
About HydroBer
Hydraulic engineering, done properly
HydroBer is a hydraulic engineering practice focused on water supply and sewerage system design, working in 2D and 3D from a single verified hydraulic model.
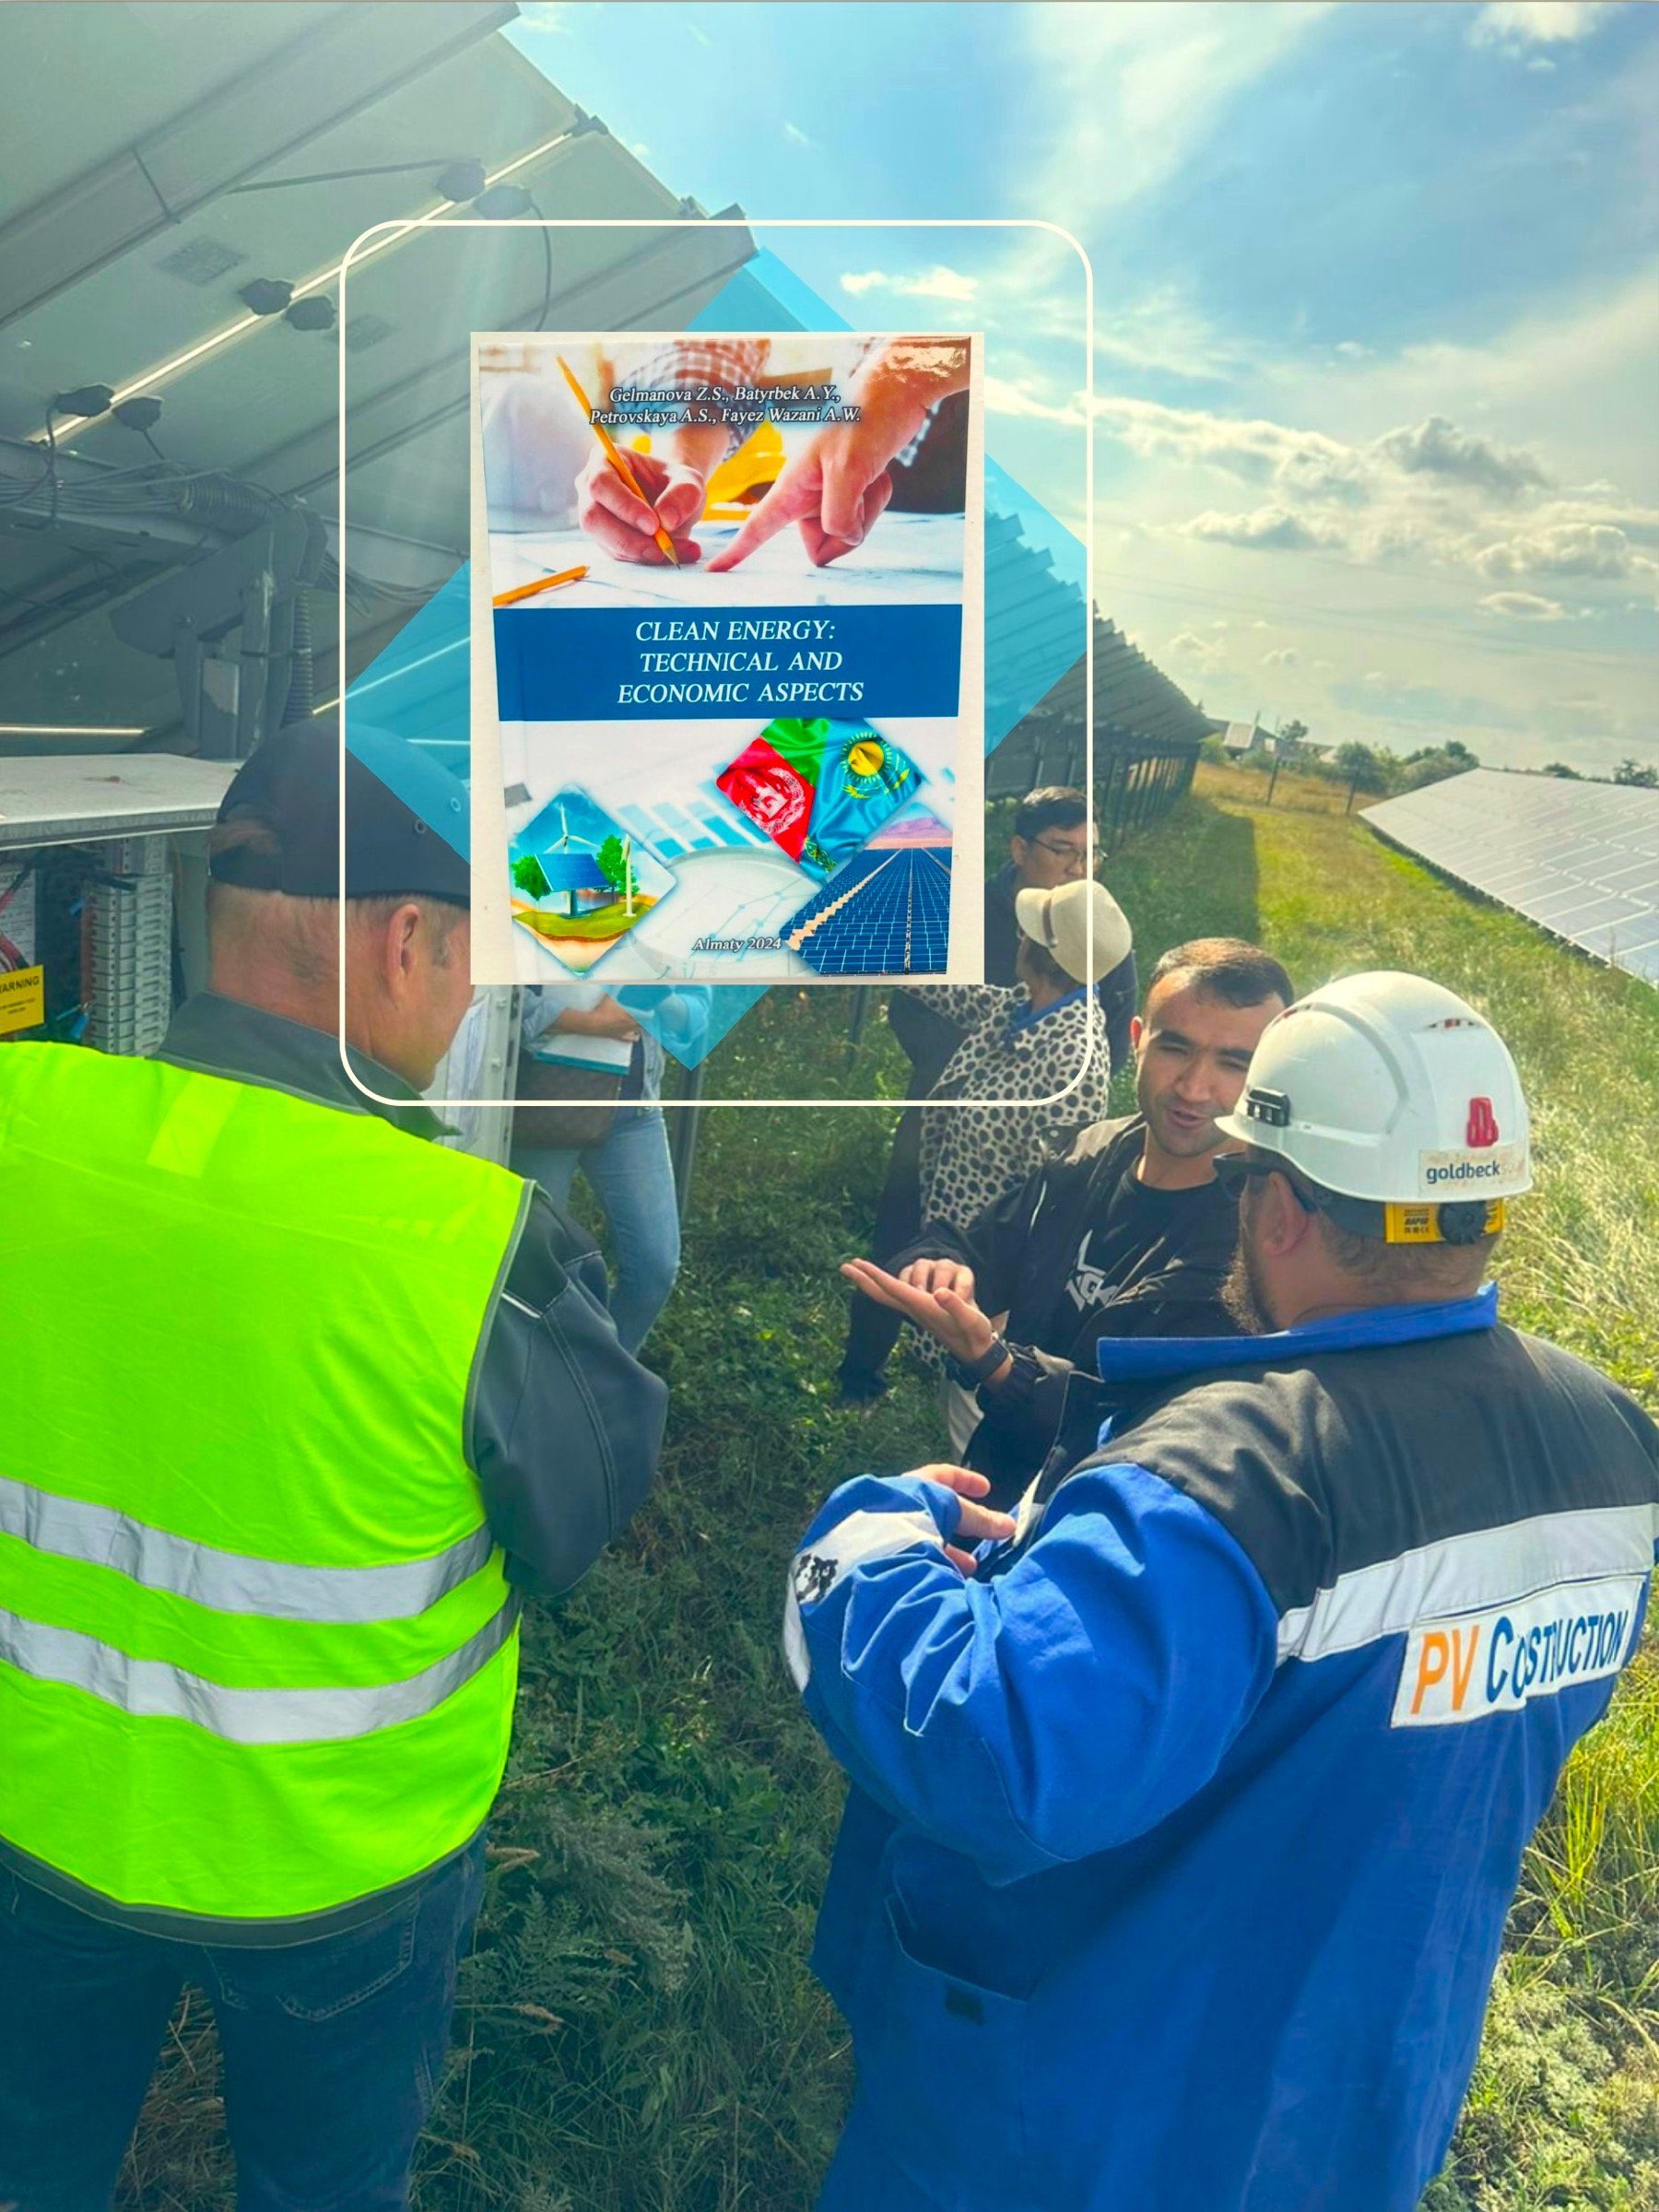
Photo: Abdul Walid Fayez Wazani, CC BY 4.0, via Wikimedia Commons
We work with municipalities, engineering firms, developers and contractors on projects that range from a single hydraulic calculation to a full multi-phase network masterplan. What ties the work together is the same discipline every time: the network gets modeled and verified hydraulically before it gets drawn, and the documentation is produced to hold up against whichever standard and authority will actually review it.
We work in AutoCAD, Revit and ArchiCAD depending on what the project or the wider design team requires, and we are equally comfortable leading a design from scratch or slotting into an existing project as specialist hydraulic and drafting capacity.
How we approach a project
Calculation first
Every design starts as a hydraulic model, not a drawing. Pipe sizes, pumps and pressure zones are verified against demand data before anything is drafted.
One team, 2D through 3D
The engineers who run the calculations are the same people producing the AutoCAD, Revit and ArchiCAD deliverables, so nothing is lost in handover between disciplines.
Standards-literate by project
Technical requirements differ in detail even when the underlying engineering is the same. We design against whichever standard and authority applies to the specific project.
Ready to talk through your project?
Send us the basics of what you need designed or calculated, and we will come back with scope and timeline.