
Service
2D & 3D Modeling in AutoCAD, Revit and ArchiCAD
From a hydraulic model or a marked-up concept, we produce clean, construction-ready 2D drawings and coordinated 3D/BIM models in AutoCAD, Revit and ArchiCAD, so design intent survives the handover to site.
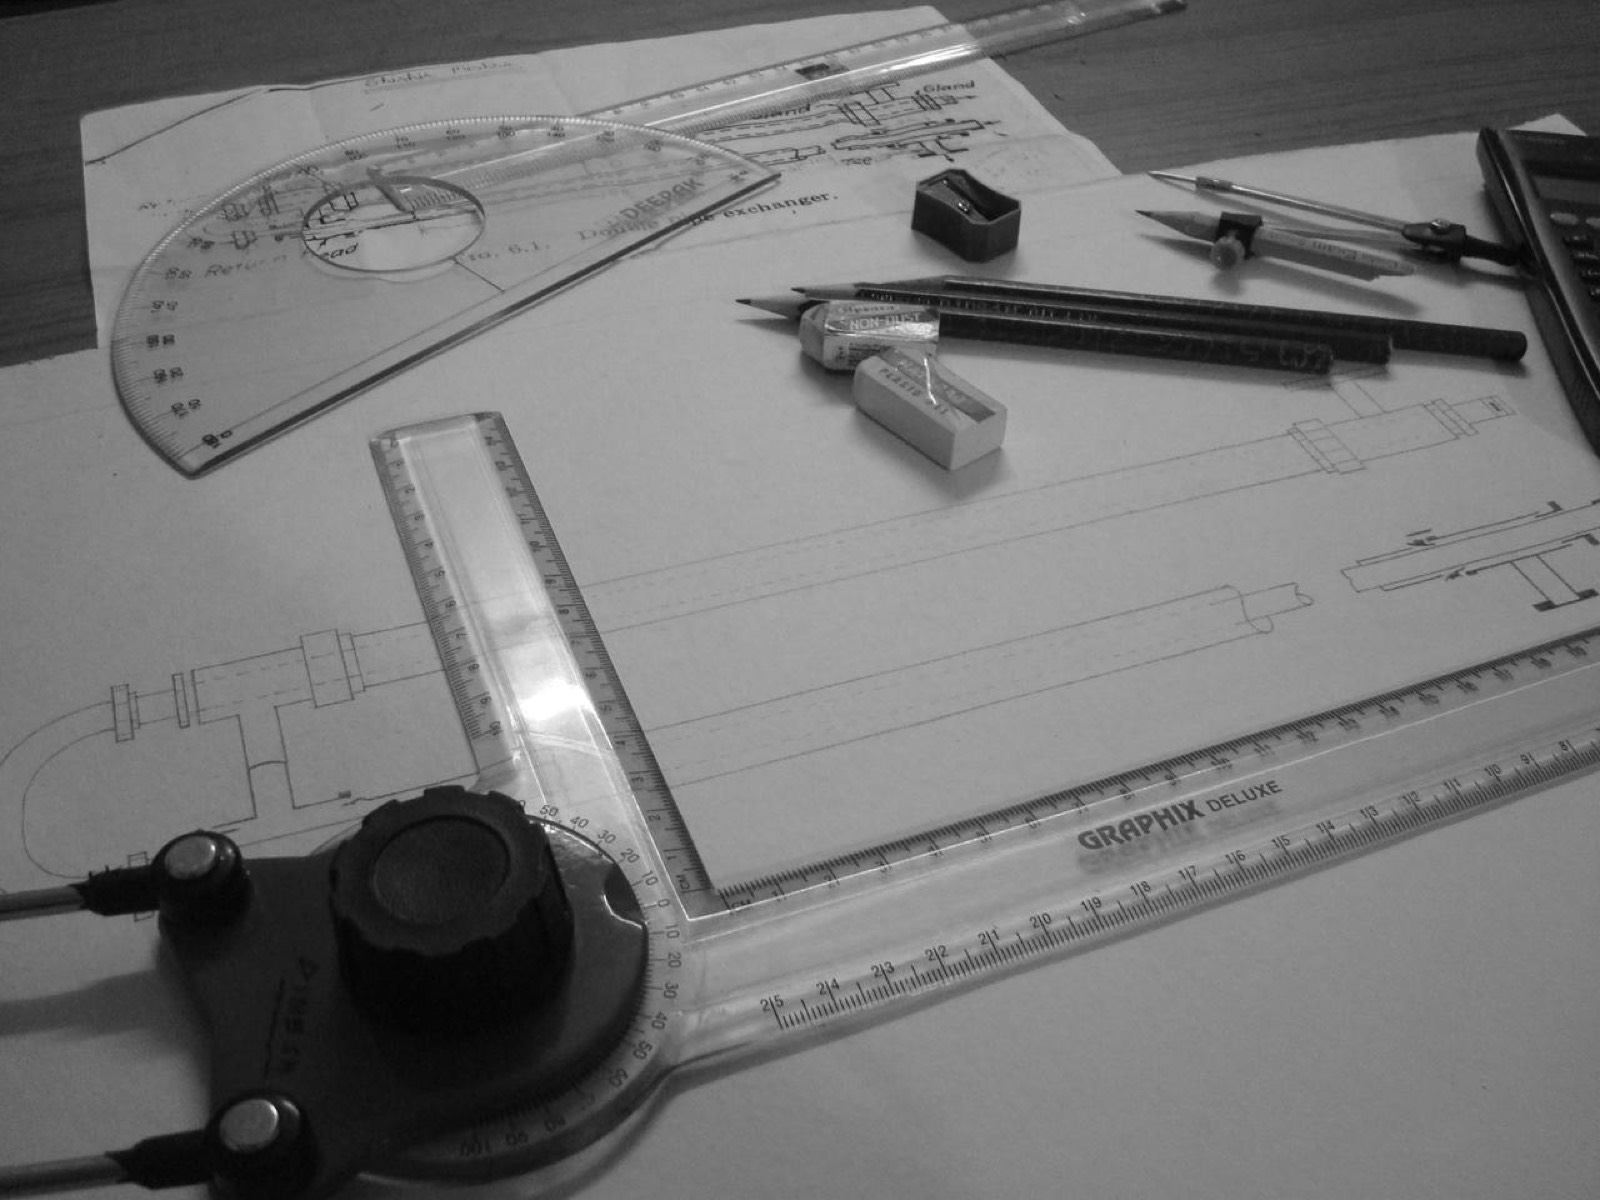
Photo: Dinesh Cyanam, CC BY-SA 2.0, via Wikimedia Commons
A correct hydraulic design still needs to be drawn in a way a contractor can build from and other disciplines can coordinate against. We produce 2D drawing sets and 3D/BIM models for water supply and sewerage infrastructure, working directly in AutoCAD, Revit or ArchiCAD depending on the project and the wider design team.
This includes taking over drafting for engineering firms that need overflow drafting capacity, converting 2D concepts into coordinated 3D BIM models, and producing as-built documentation from site survey data.
What this includes
- •2D drafting: layouts, longitudinal profiles, sections and details in AutoCAD
- •3D/BIM modeling of water and sewerage networks in Revit and ArchiCAD
- •Clash detection and coordination with structural, architectural and other MEP models
- •As-built drawing production from survey or site data
- •Drafting capacity/overflow support for engineering firms and contractors
- •Standardised layer, family and template setup for consistent project delivery
How we work
- 01
Setup
Templates, layers, families and modeling standards agreed with your team or the project BEP.
- 02
Modeling & drafting
Water/sewerage network drawn or modeled from hydraulic data, survey input or concept sketches.
- 03
Coordination
Clash detection against other disciplines and design revisions as the project develops.
- 04
Delivery
Final drawing sets and models exported in the required formats.
Frequently Asked Questions
Do you work in Revit, ArchiCAD, or AutoCAD only?
All three. We match the software to the project: AutoCAD for 2D-only deliverables, Revit or ArchiCAD when a coordinated 3D/BIM model is required.
Can you act as drafting support for our engineering team during busy periods?
Yes, this is a common arrangement: we work inside your existing templates and standards as extra drafting capacity, rather than running a fully separate design process.
Can you convert our existing 2D drawings into a 3D BIM model?
Yes, converting 2D water or sewerage layouts into coordinated 3D models for clash detection and BIM coordination is a regular part of this service.
Do you produce as-built drawings from site survey data?
Yes, we can produce as-built 2D drawings or 3D models from topographic survey data or site record information.
Ready to talk through your project?
Send us the basics of what you need designed or calculated, and we will come back with scope and timeline.