
Water Supply & Sewerage Engineering
Hydraulic engineering designed to perform, not just pass review
HydroBer designs water supply and sewerage systems in 2D and 3D, runs the hydraulic calculations behind them, and delivers construction-ready documentation in AutoCAD, Revit and ArchiCAD.
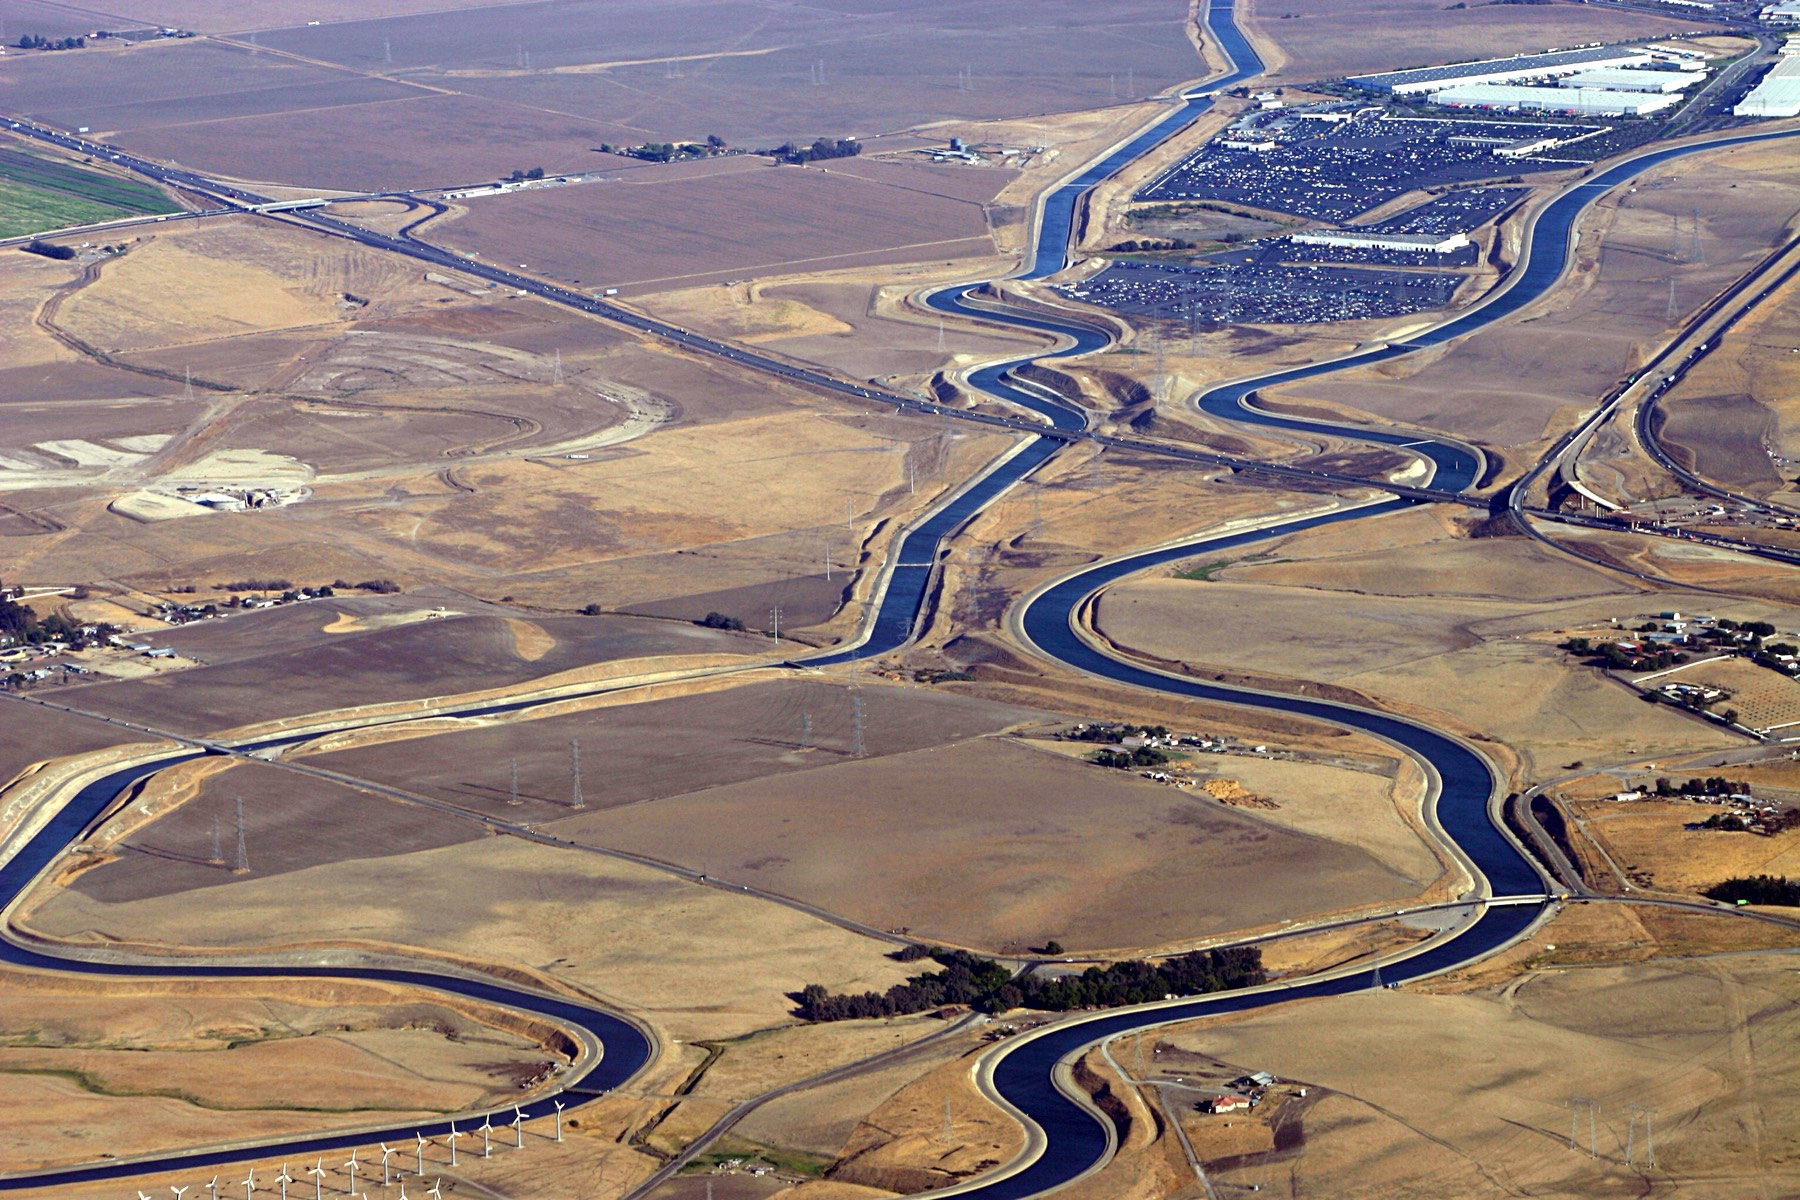
Photo: Ikluft, CC BY-SA 3.0, via Wikimedia Commons
Services
Hydraulic engineering, end to end
From first hydraulic model to construction-ready drawing set, or a single calculation you need verified.
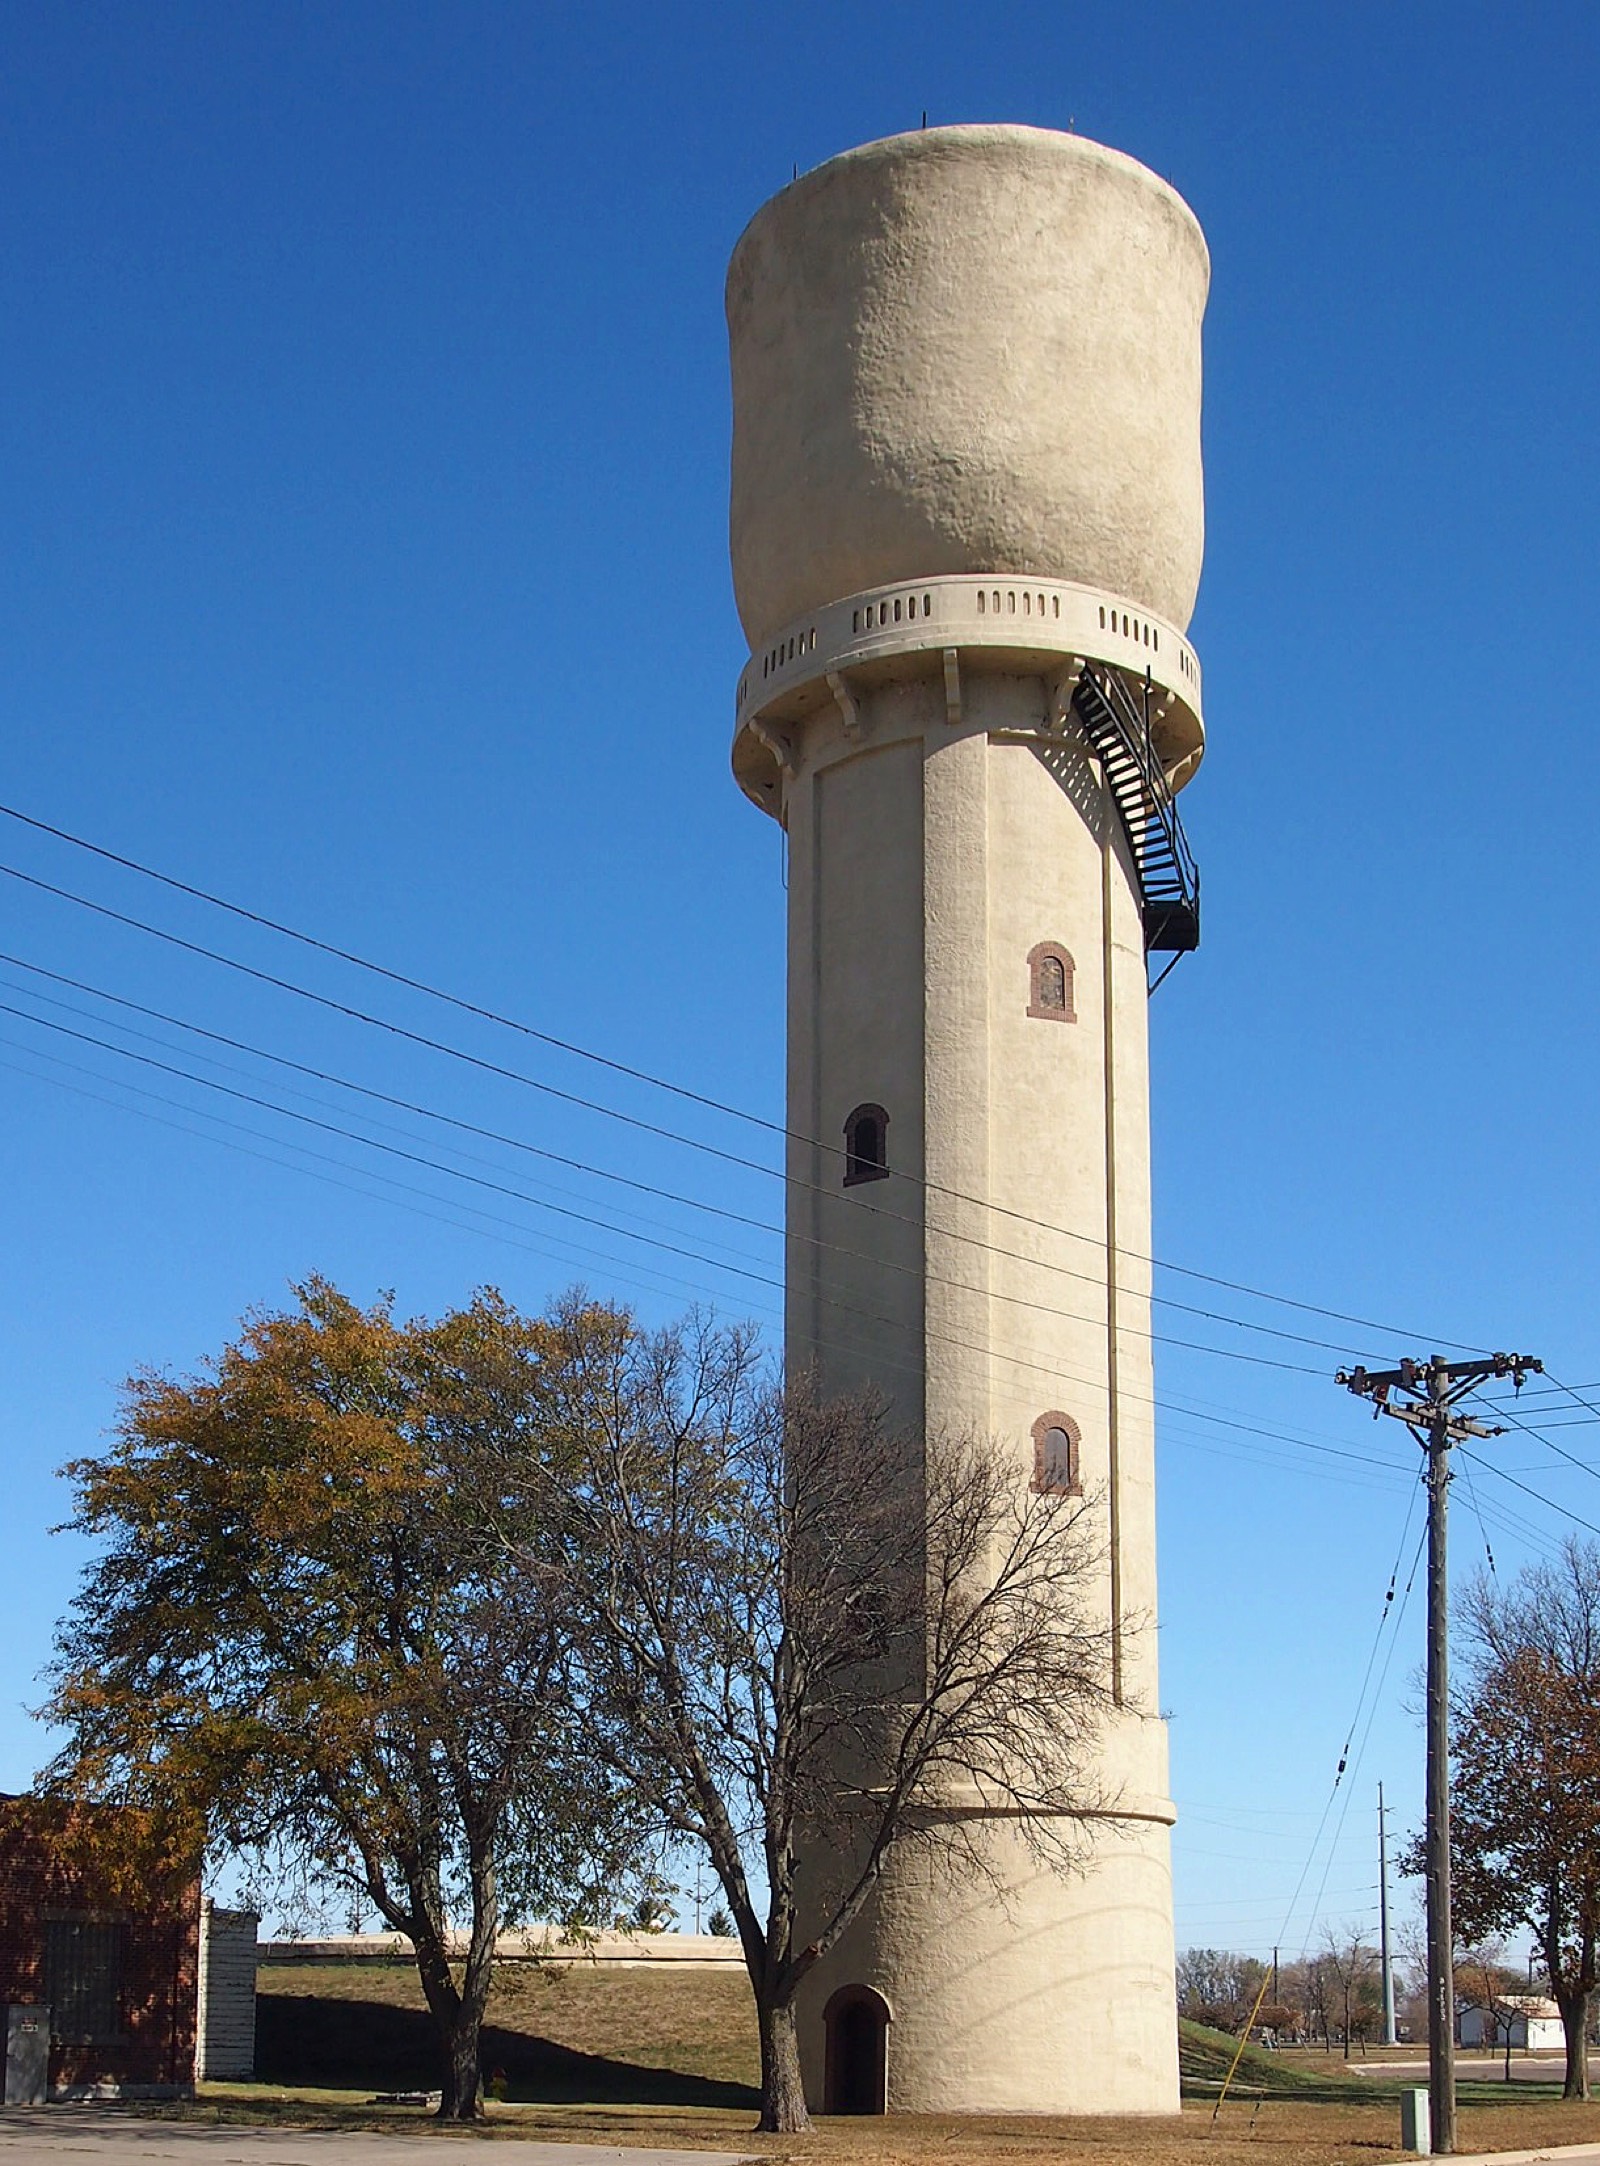
Water Supply System Design
Potable water network design in 2D and 3D, from source and pumping stations to distribution networks and connection points.
Learn more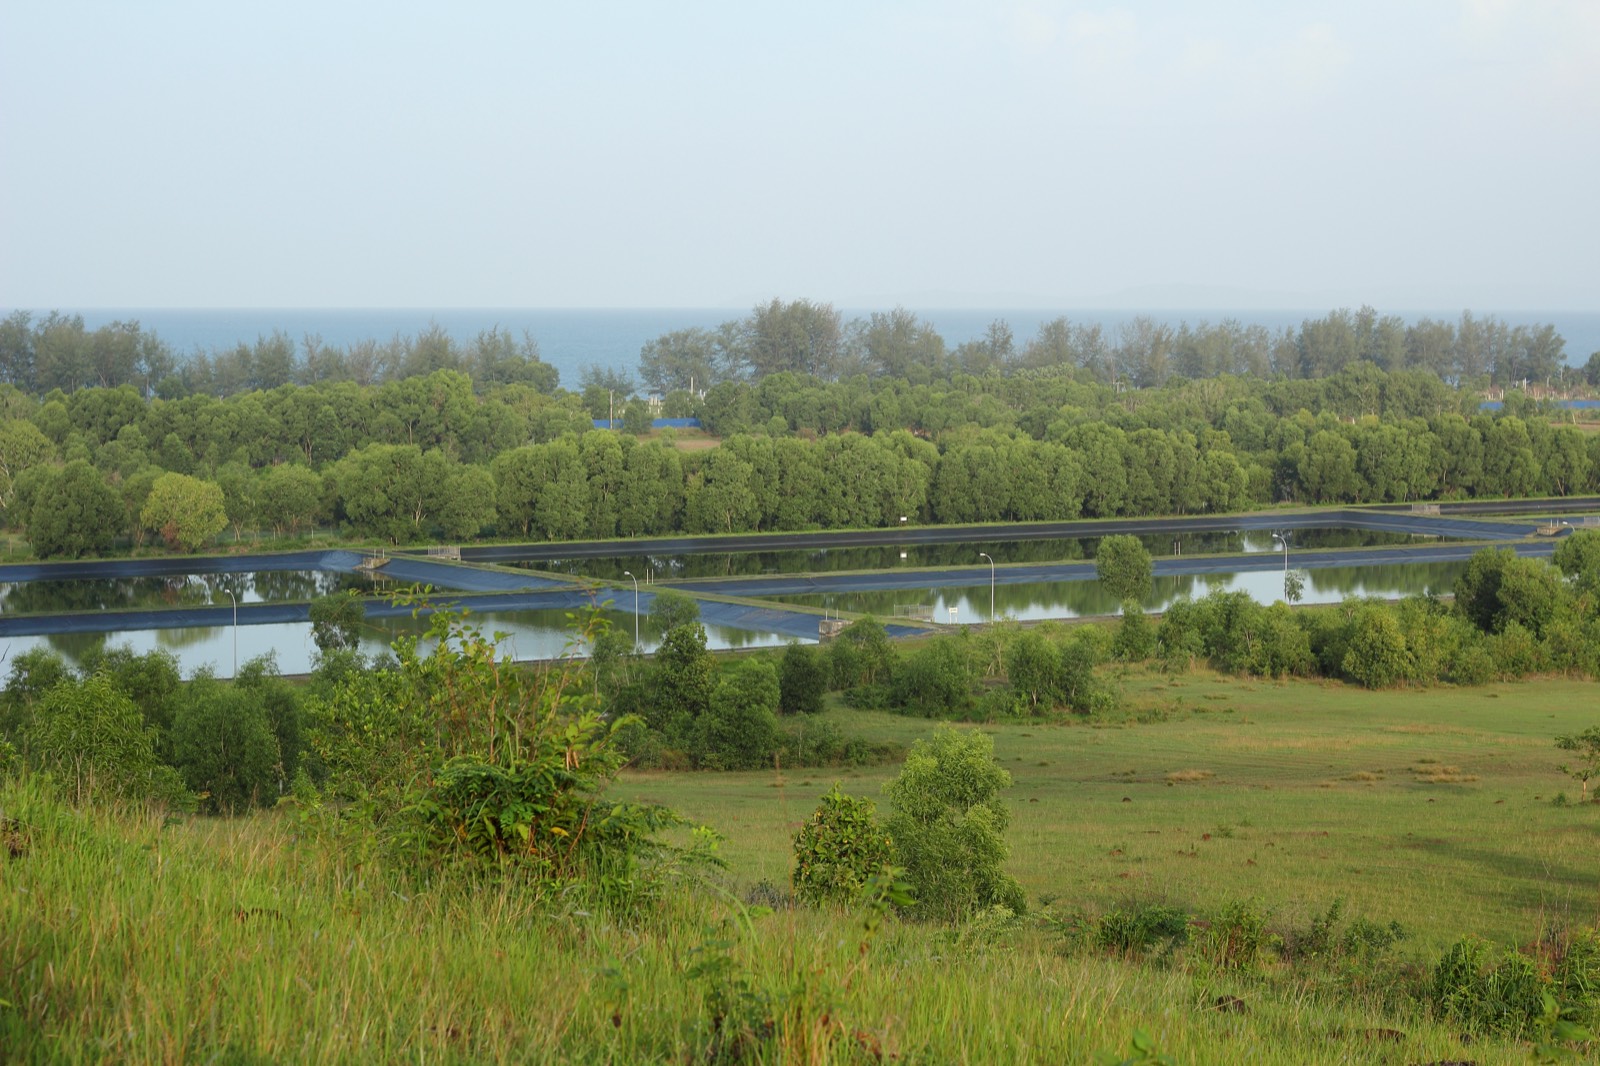
Sewerage & Drainage System Design
Sanitary sewer, combined sewer and stormwater drainage design, sized and verified for real rainfall and flow conditions.
Learn more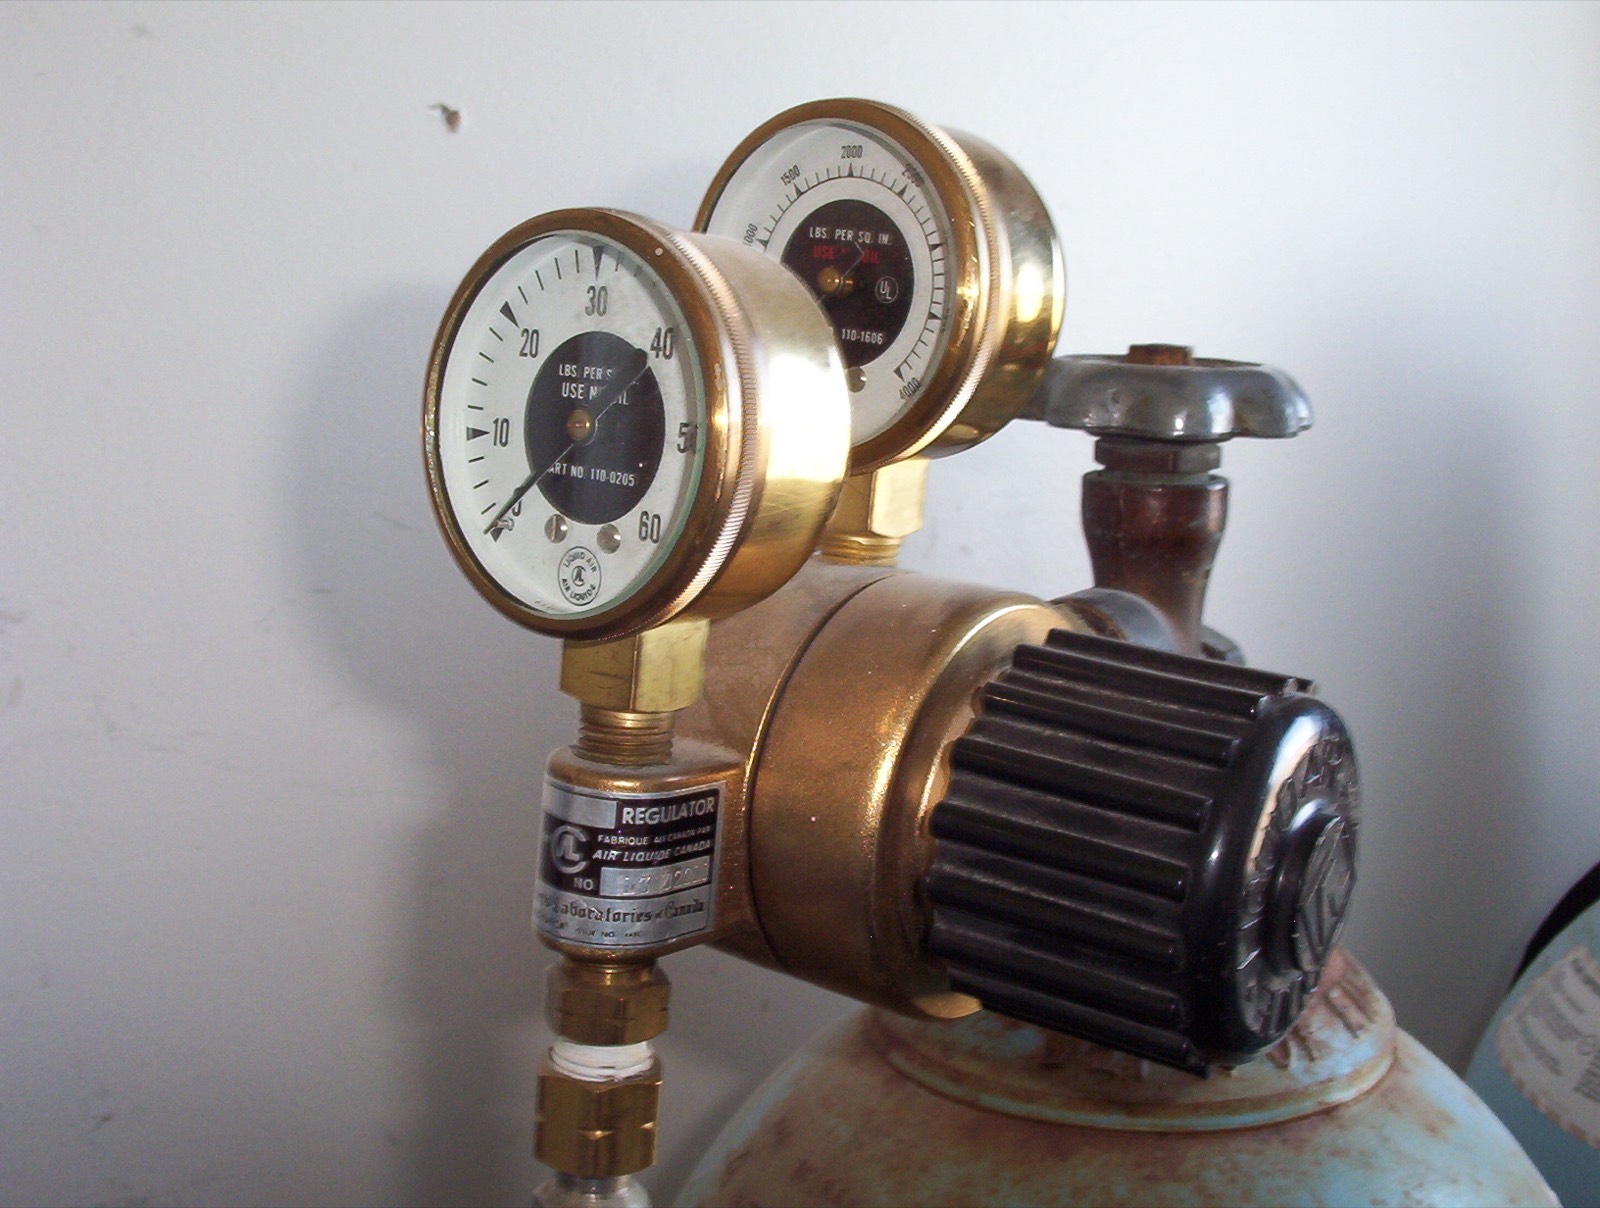
Hydraulic Calculations & Pressure Analysis
Standalone pressure, flow and network hydraulic calculations to verify, troubleshoot or certify a system design.
Learn more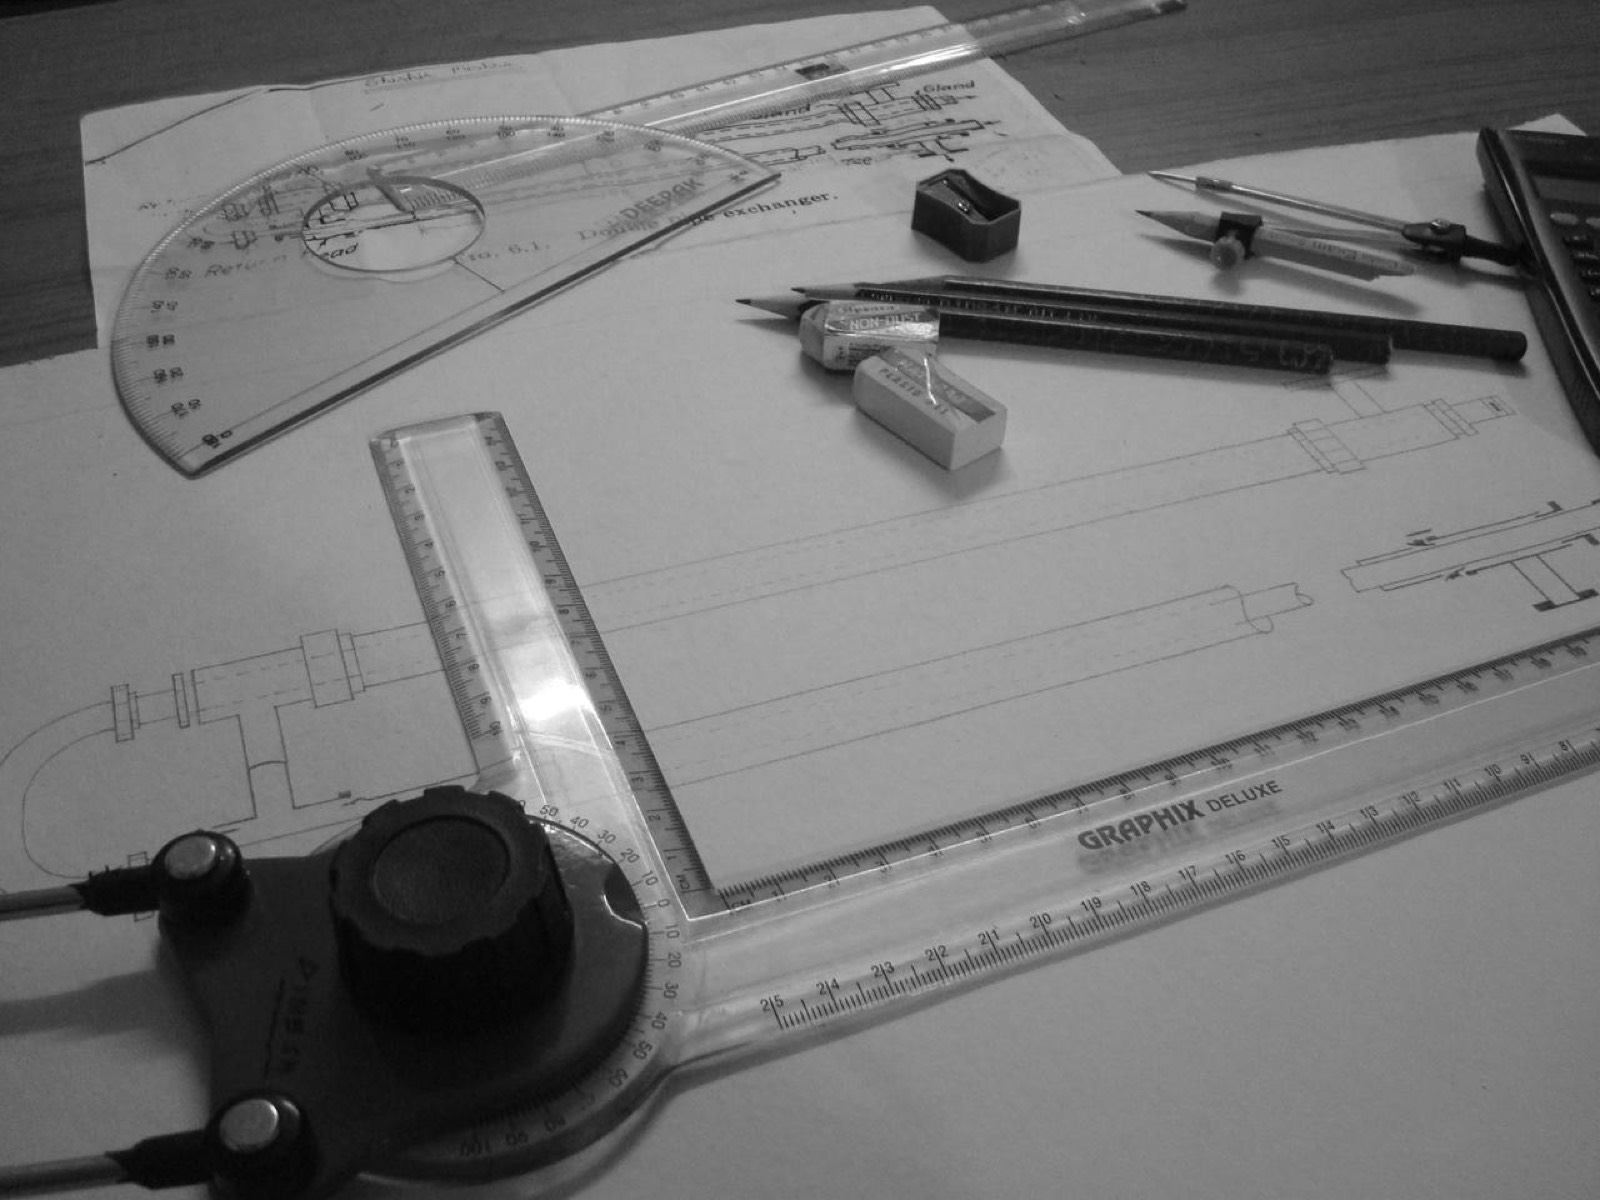
2D & 3D Modeling in AutoCAD, Revit and ArchiCAD
Construction-ready 2D drawings and coordinated 3D/BIM models for water and sewerage infrastructure.
Learn more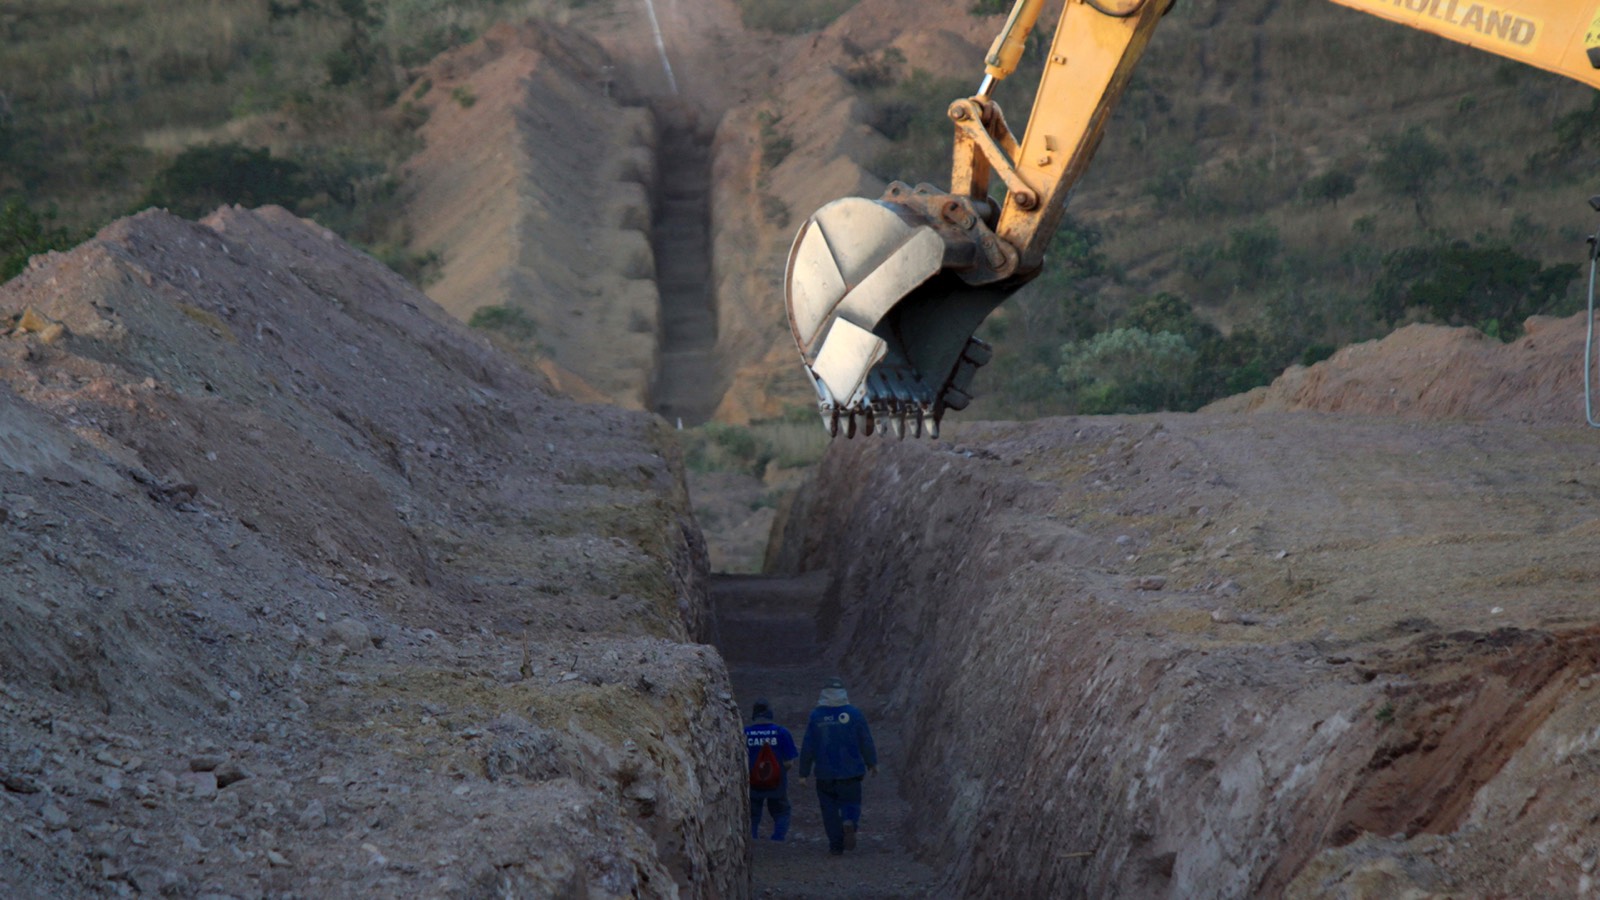
Hydraulic Engineering Consulting
Independent hydraulic engineering advice for feasibility studies, design review, troubleshooting and second opinions.
Learn moreWhy HydroBer
Designs that hold up once they leave the office
Calculated, not estimated
Every design is verified with hydraulic modeling and pressure calculations before a drawing is finalised, not sized off rule-of-thumb tables.
Standards-literate by design
Documentation is produced against whichever technical standards and approving authority govern the project, not a single fixed template.
2D and 3D, one team
AutoCAD drafting and Revit/ArchiCAD BIM coordination from the same hydraulic model, so drawings and calculations never drift apart.
Direct engineering contact
You work with the engineer doing the calculations, not a project coordinator relaying questions back and forth.
Project Work
Recent projects
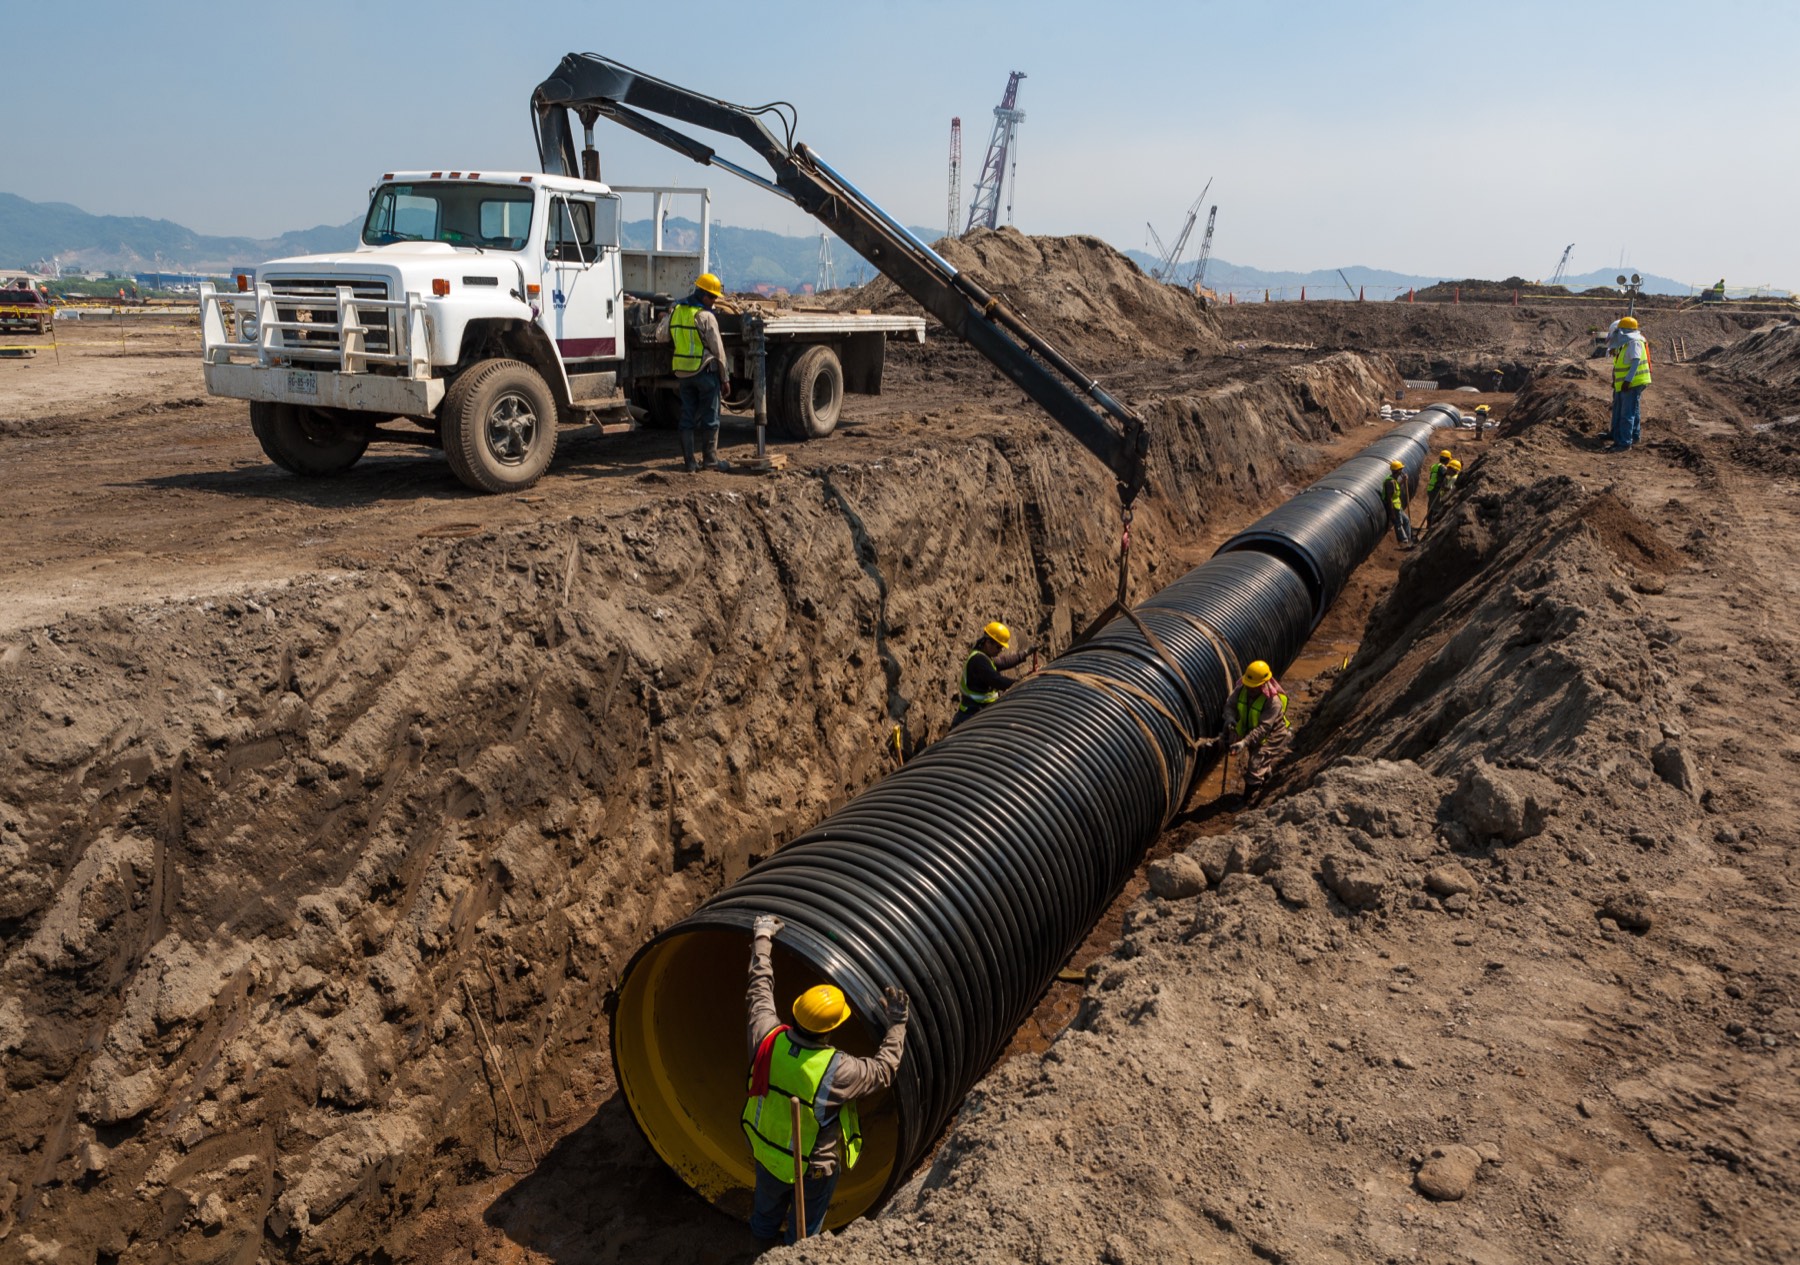
Municipal Water Network Capacity Upgrade
Hydraulic re-modeling and phased redesign of an aging distribution network to resolve chronic low-pressure complaints in outlying districts.
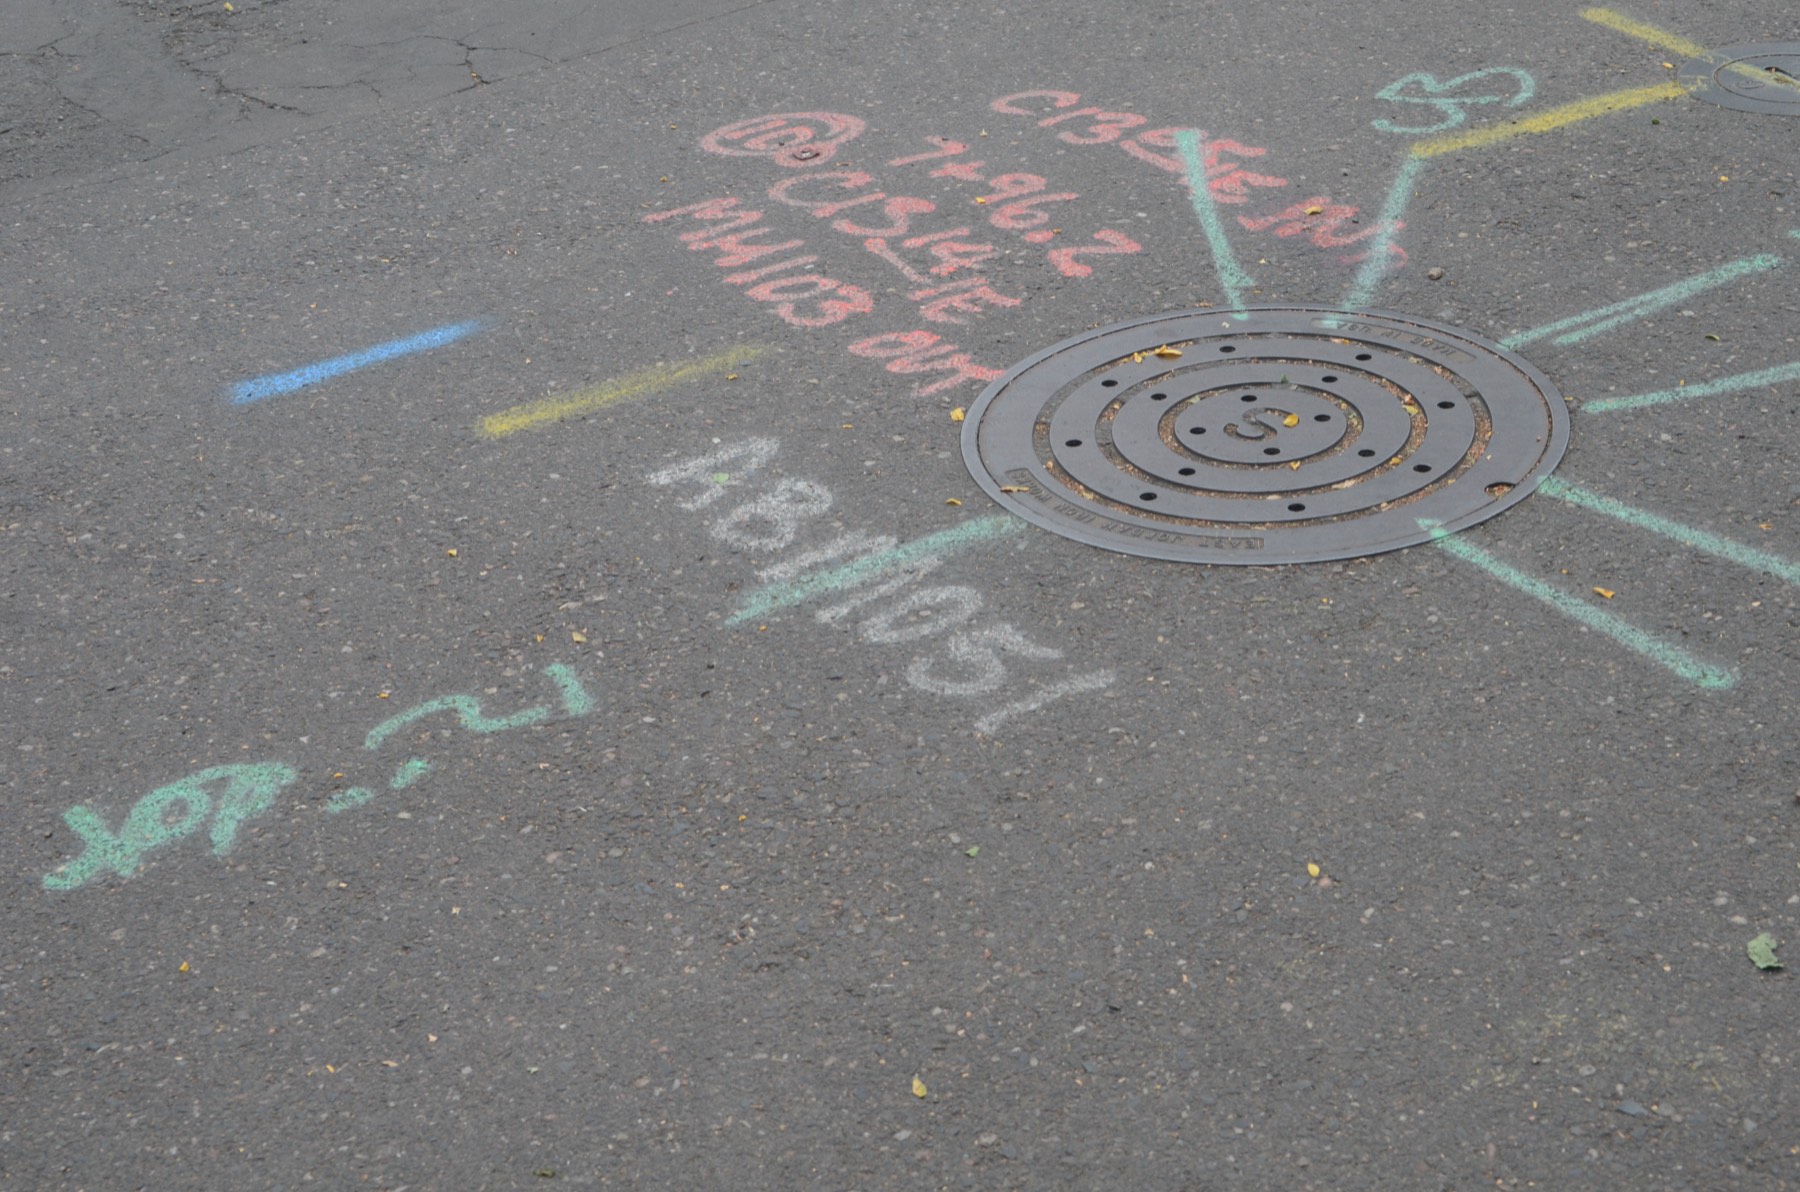
Industrial Park Sewerage Masterplan
Combined sanitary and stormwater masterplan for a phased industrial park development, coordinated in 3D with site infrastructure.
Insights
From the blog
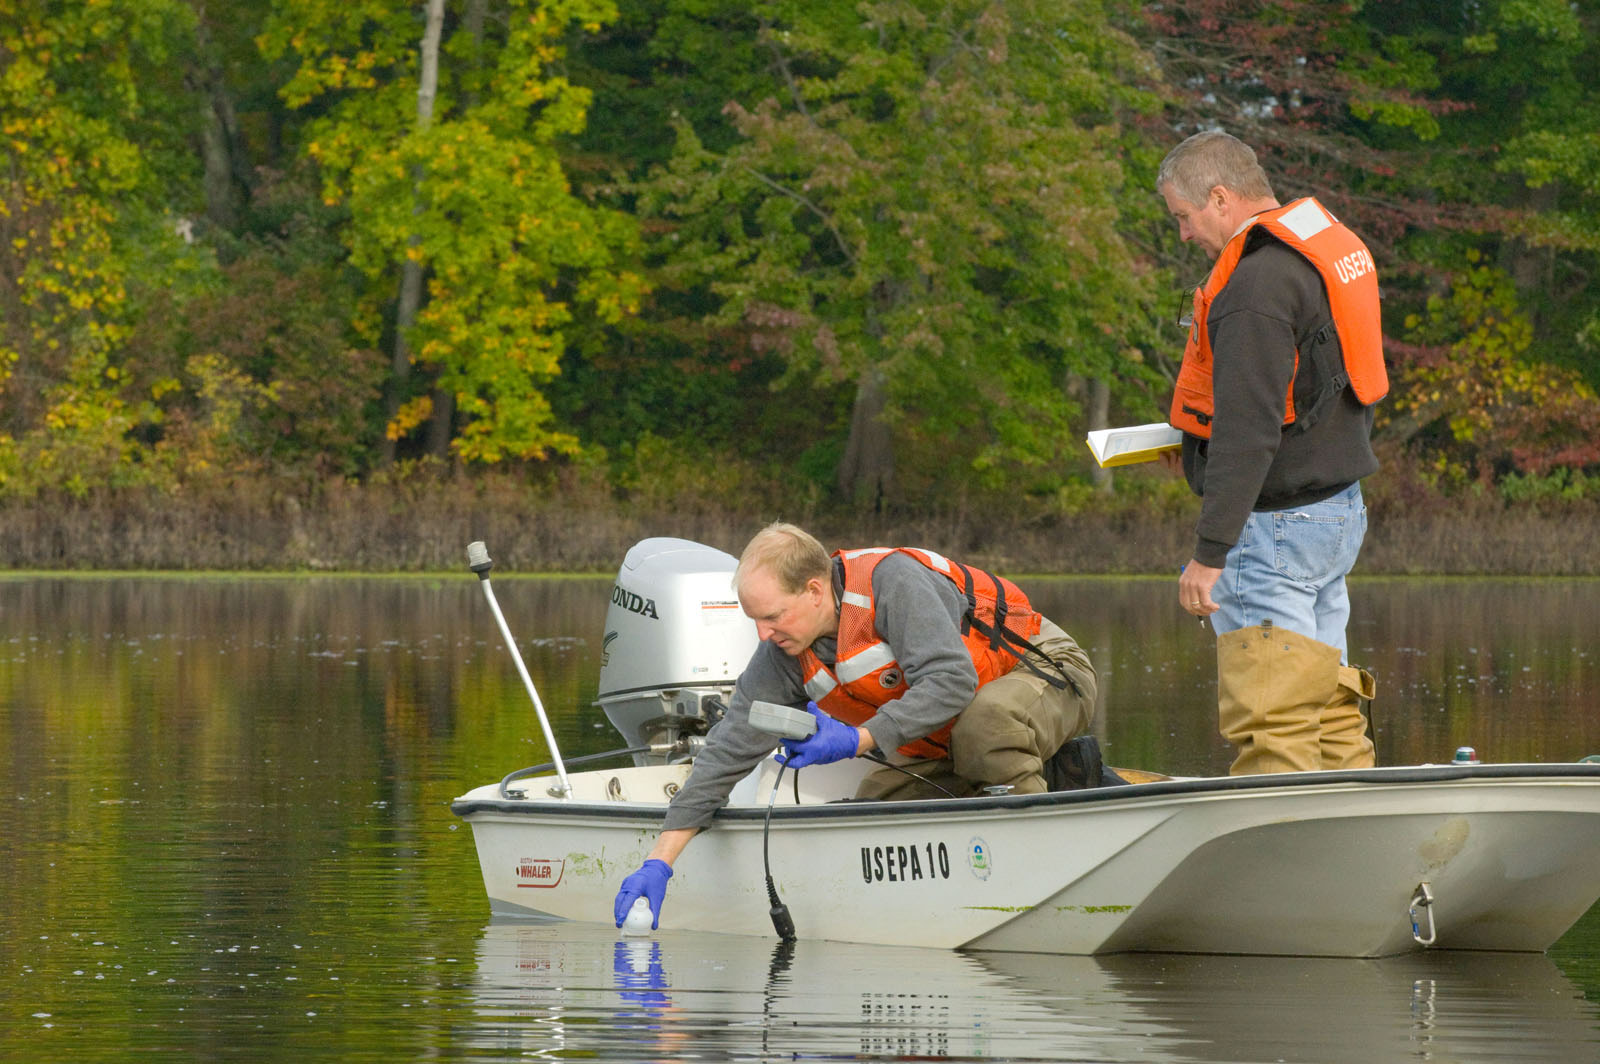
How Water and Sewerage Design Standards Actually Work: International Frameworks vs. Local Technical Rules
International frameworks set the outcomes; local technical rules set the design details. Here is how the two layers interact in practice.
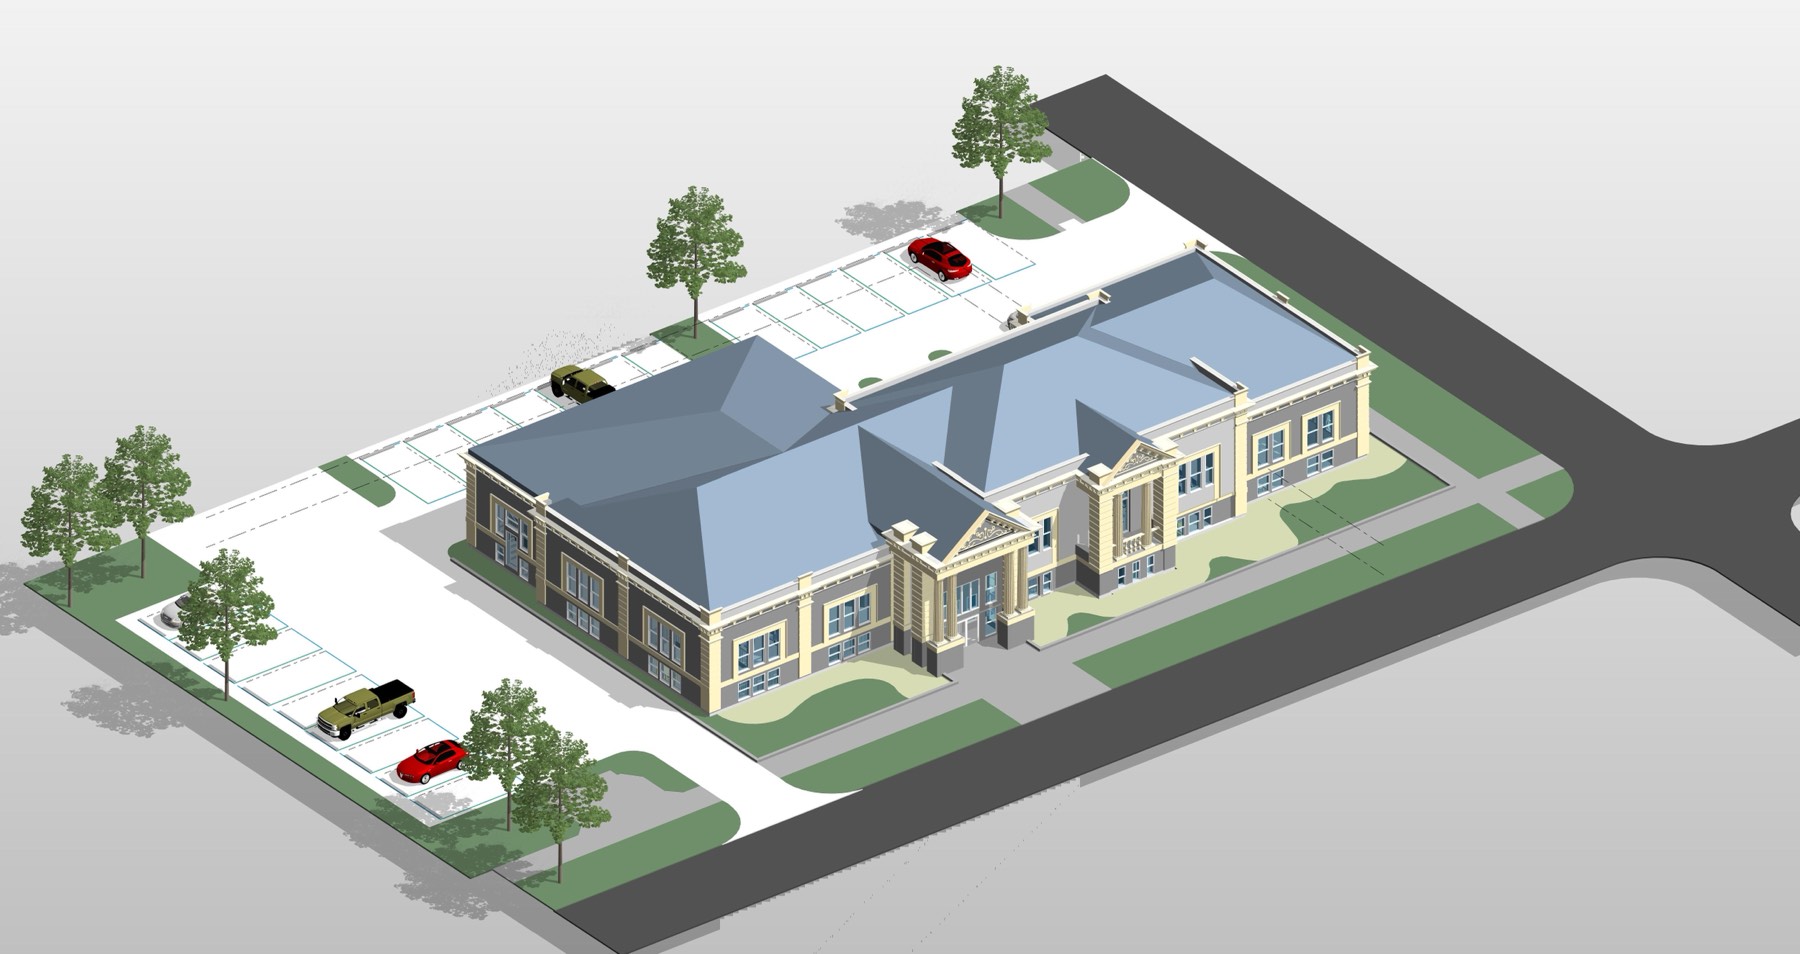
Why BIM Matters for Water and Sewerage Design, Not Just Buildings
3D coordination catches underground clashes that 2D drawings simply cannot show. Here is where BIM earns its cost on water and sewerage projects.
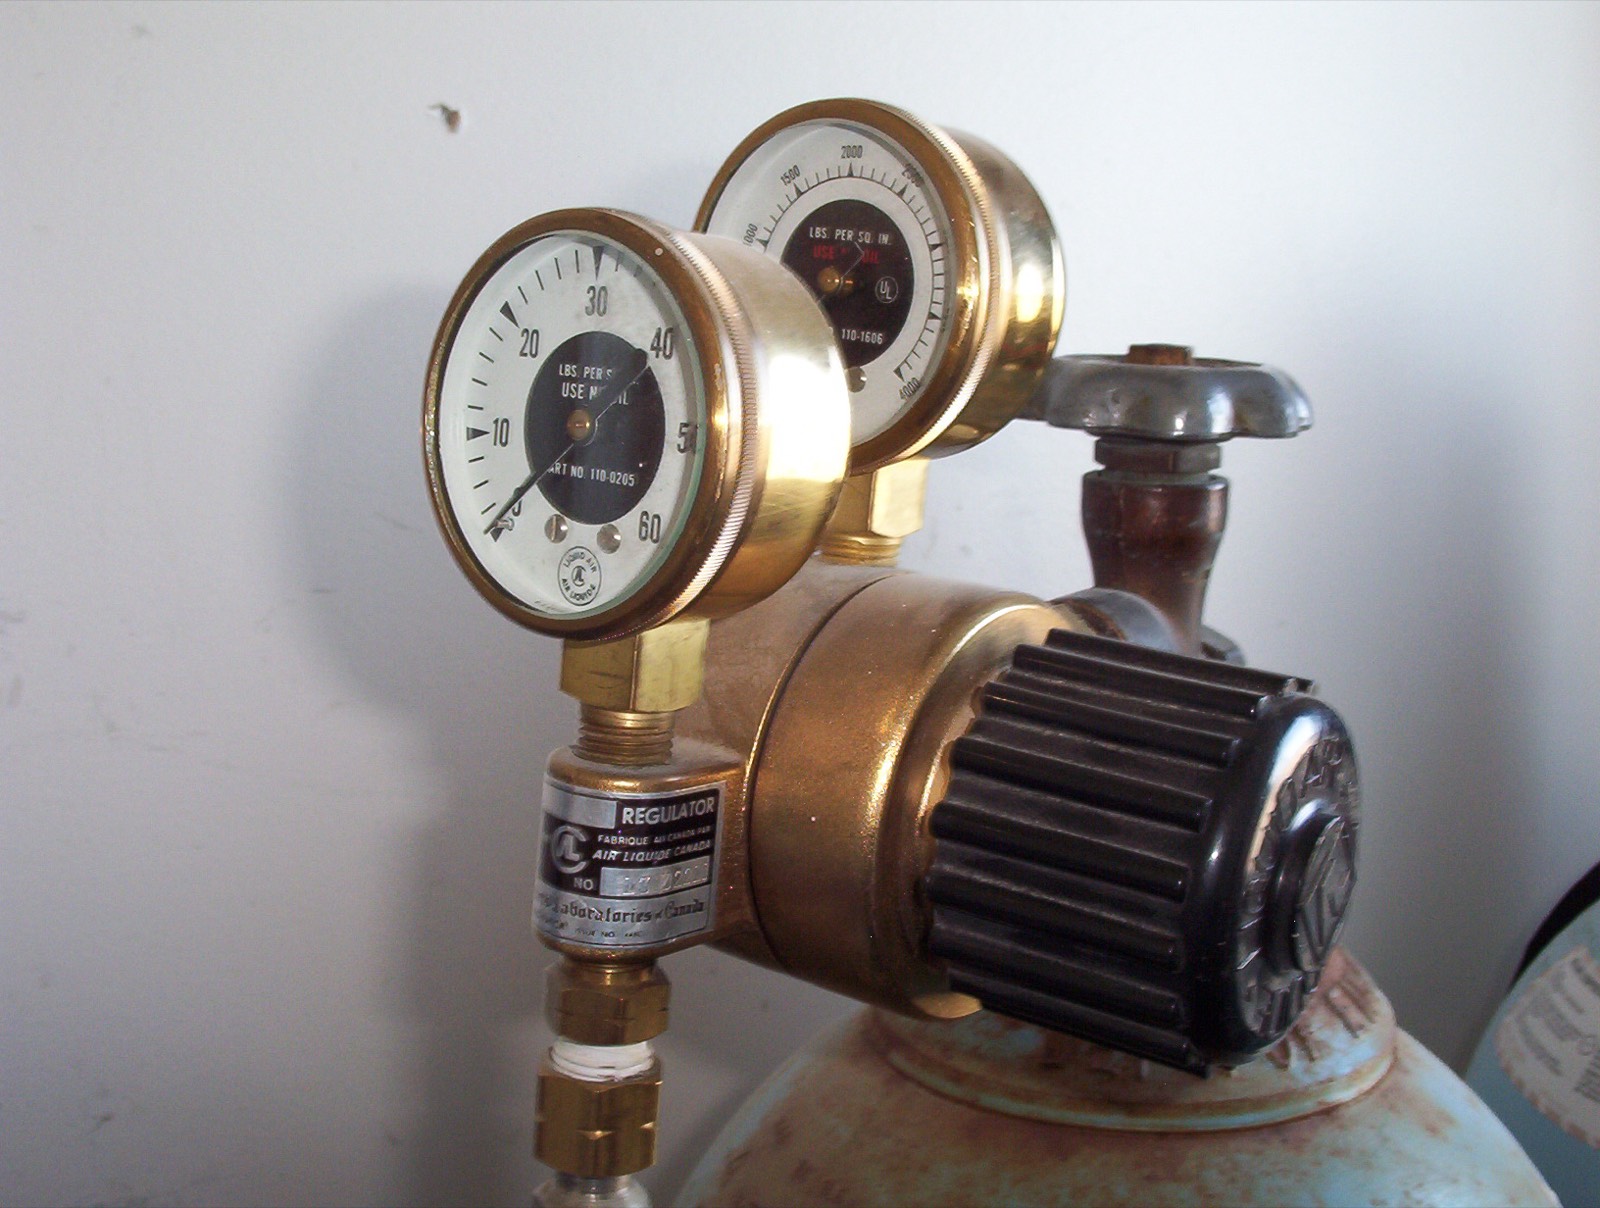
Hydraulic Pressure Calculations Explained: What Actually Determines Pressure at a Tap
Residual pressure at any point in a network depends on more than pipe size. Here is how the calculation actually works, and where designs commonly go wrong.
Frequently Asked Questions
What kinds of projects does HydroBer take on?
We design water supply and sewerage/drainage systems for municipalities, engineering firms, developers and contractors, ranging from single-site network extensions to multi-phase masterplans, plus standalone hydraulic calculations and consulting engagements.
Do you work directly with clients or as a subcontractor to other engineering firms?
Both. We take on direct client projects and also work as a specialist hydraulic subcontractor for engineering firms that need water/sewerage design or drafting capacity added to their own project team.
Can you design to our local standards and authority requirements?
Yes. We adapt each design to the technical standards and approving authority that govern the specific project rather than working to one fixed standard.
How do we get started?
Send us the basics of your project through the quote form: what needs designing or calculated, the project stage, and any timeline constraints. We come back with scope and next steps, usually within one business day.
Ready to talk through your project?
Send us the basics of what you need designed or calculated, and we will come back with scope and timeline.