
Water Supply & Sewerage Design · Residential complex
Water Supply and Sewerage Design: Residential Complex with 4 Buildings
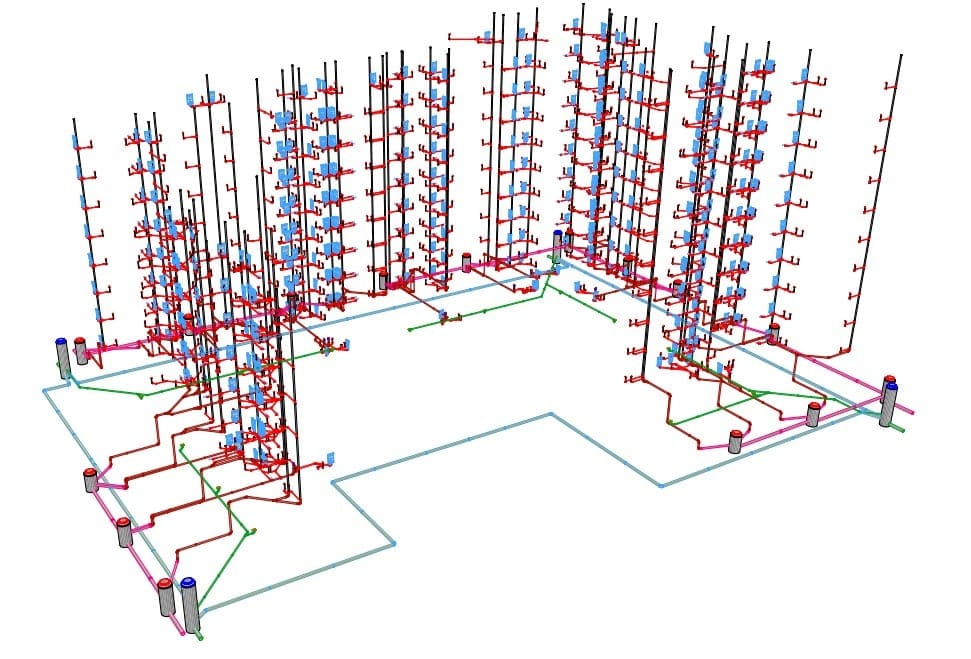
Water supply, sanitary sewerage and stormwater design for a four-building residential complex, coordinated internally and across the site in 2D and 3D in ArchiCAD.
The challenge
A residential complex of four buildings needed a complete water supply, sanitary sewerage and stormwater package that would serve each building reliably and still work as one site: shared external networks, coordinated internal installations, and pipe sizes that did not waste money by oversizing every run to the largest building.
Our approach
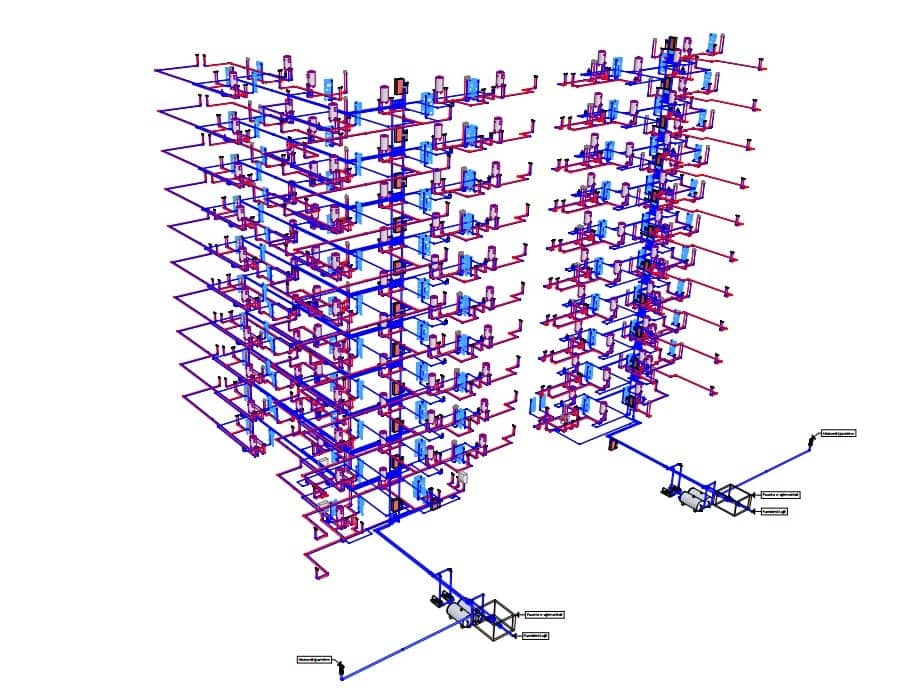
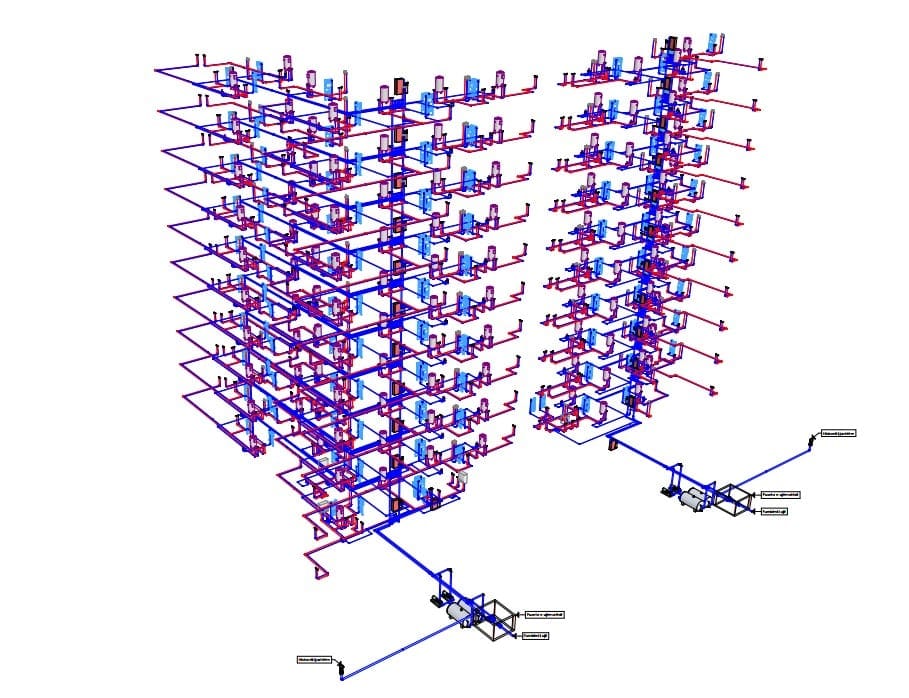
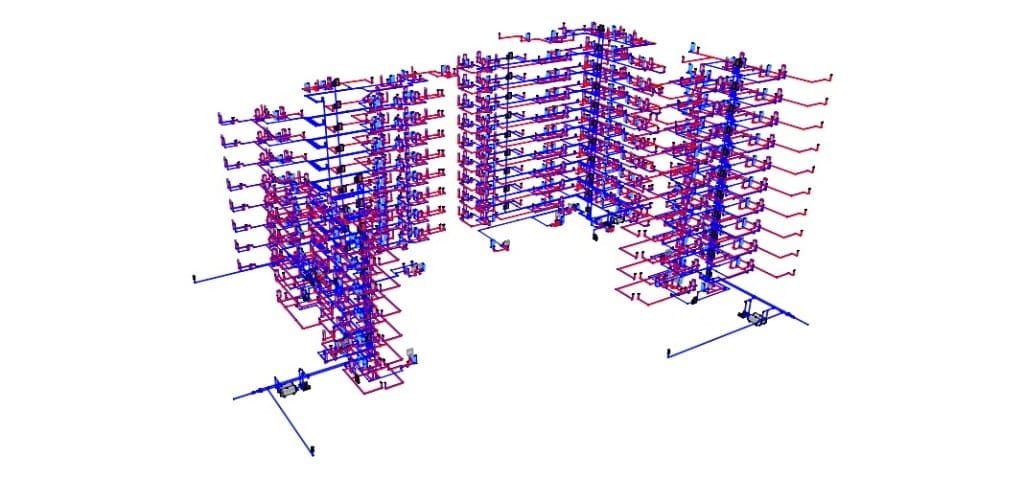
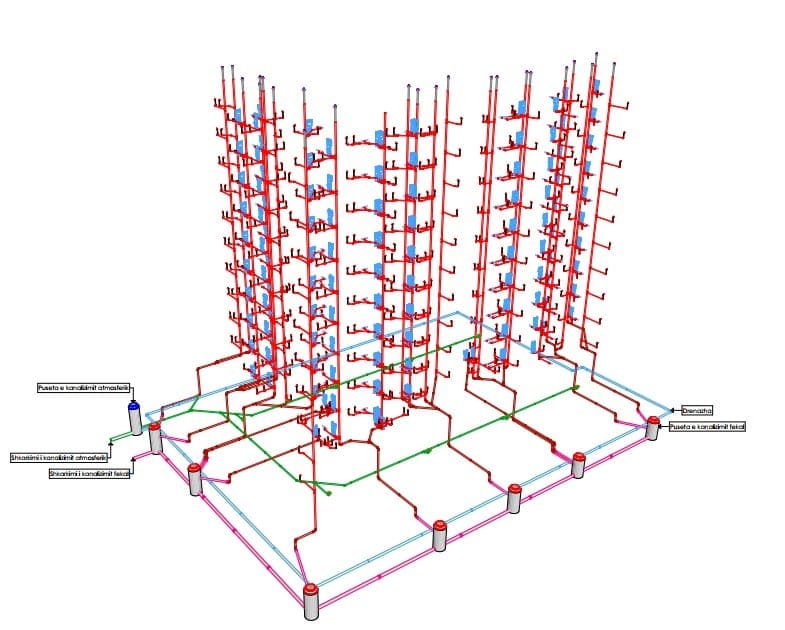
- •Modelled cold and hot water, sanitary stacks and stormwater for all four buildings in ArchiCAD so internal layouts and external collectors came from a single coordinated model, rather than four separately drafted packages that would clash on site.
- •Ran hydraulic calculations and sized pipes from the actual design flows, then trimmed routes and diameters where a shorter, smaller layout still met residual pressure and self-cleansing velocity.
- •Issued 2D drawings, 3D coordination, construction details and a bill of quantities so the package could be submitted, priced and built from without further interpretation.
Scope of work
- •Water supply system design for the four buildings
- •Sanitary sewerage system design
- •Stormwater drainage system design
- •Hydraulic calculations and system dimensioning
- •Pipe sizing and flow calculations
- •Coordination of internal and external installations
- •2D technical drawings and 3D modelling in ArchiCAD
- •Detailed technical drawings and installation layouts
- •Optimisation of pipe routes and system layouts to reduce unnecessary material and construction costs
- •Bill of quantities and material specifications
- •Technical documentation for project submission and approval
- •Construction details to support accurate on-site installation
Outcome
- •A coordinated 2D/3D package covering water, sanitary and stormwater for all four buildings, from internal installations to external site networks.
- •Pipe routes and diameters sized from calculated flows, keeping material use in proportion to the complex.
- •Design ready for project submission, approval and on-site installation.
SoftwareArchiCAD
Have a similar project?
Tell us the scope and stage of your project and we will come back with next steps.