
Water Supply & Sewerage Design · Residential building
Water Supply and Sewerage Design: 9-Storey Building with Basement
Water supply, sanitary sewerage and stormwater design for a nine-storey building with basement parking, coordinated in 2D and 3D in ArchiCAD in five days.
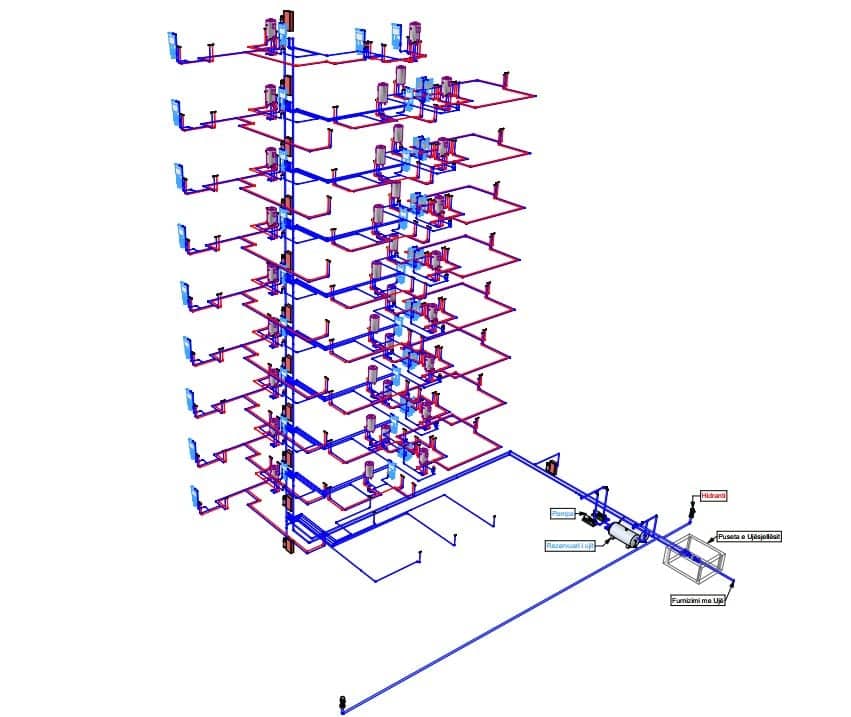
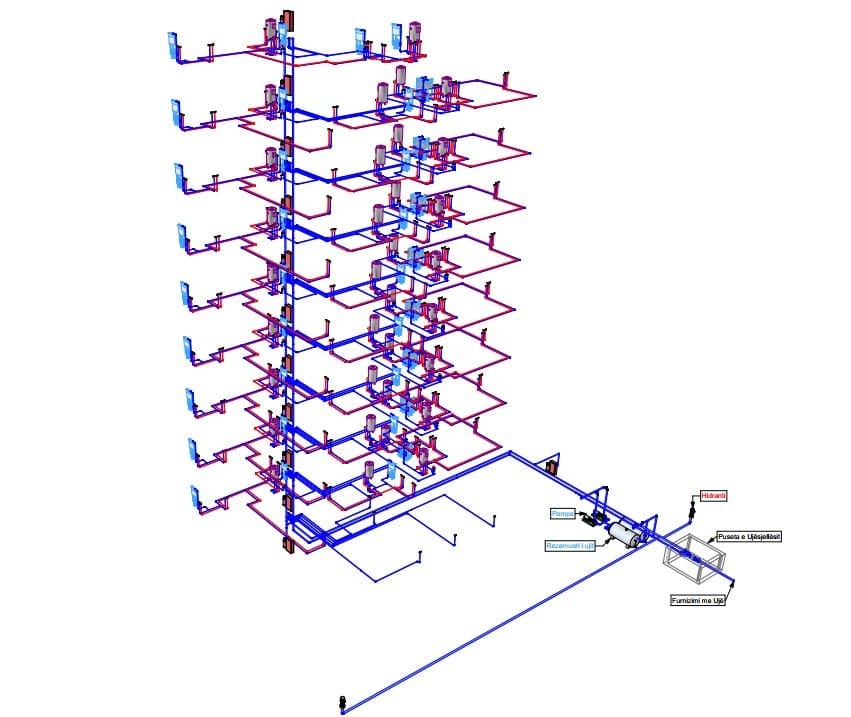
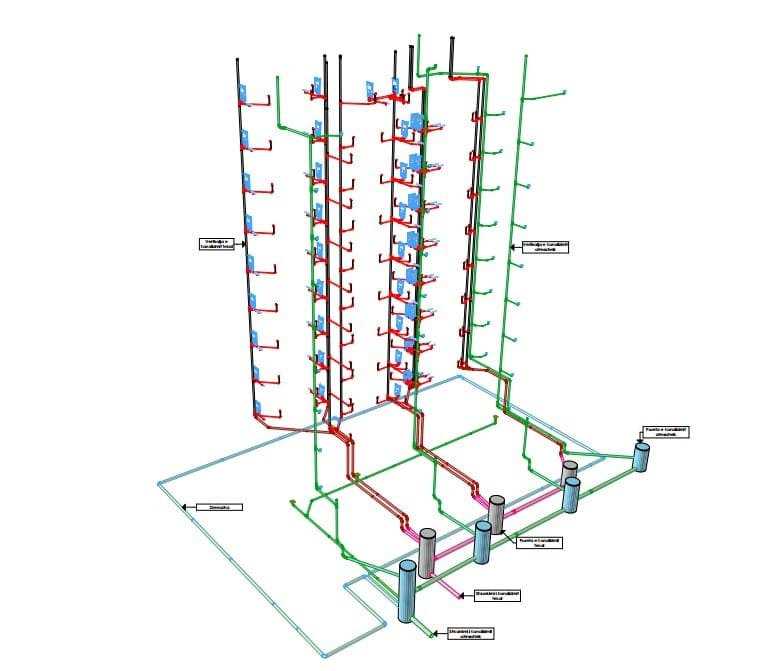
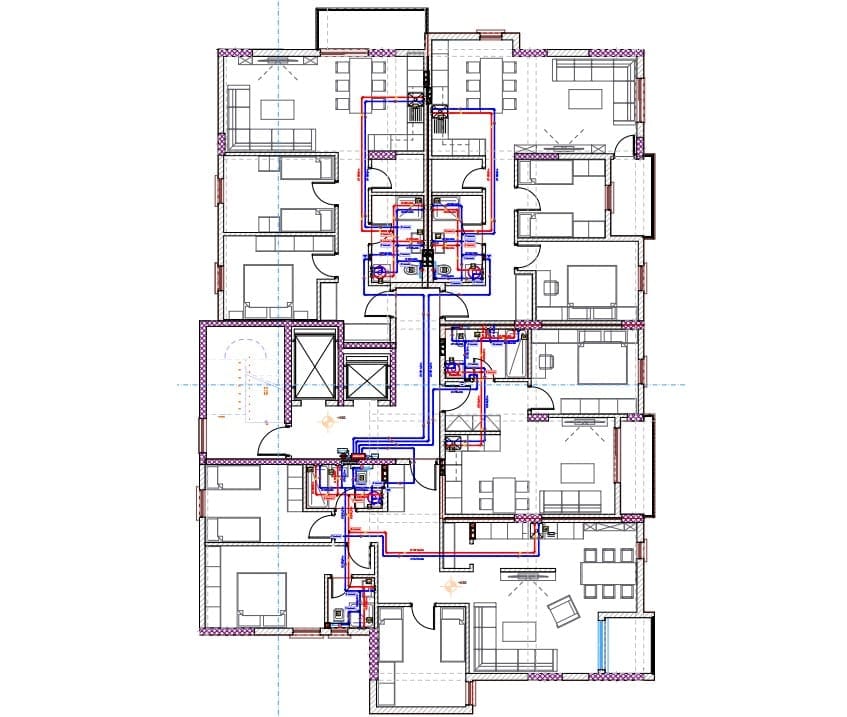
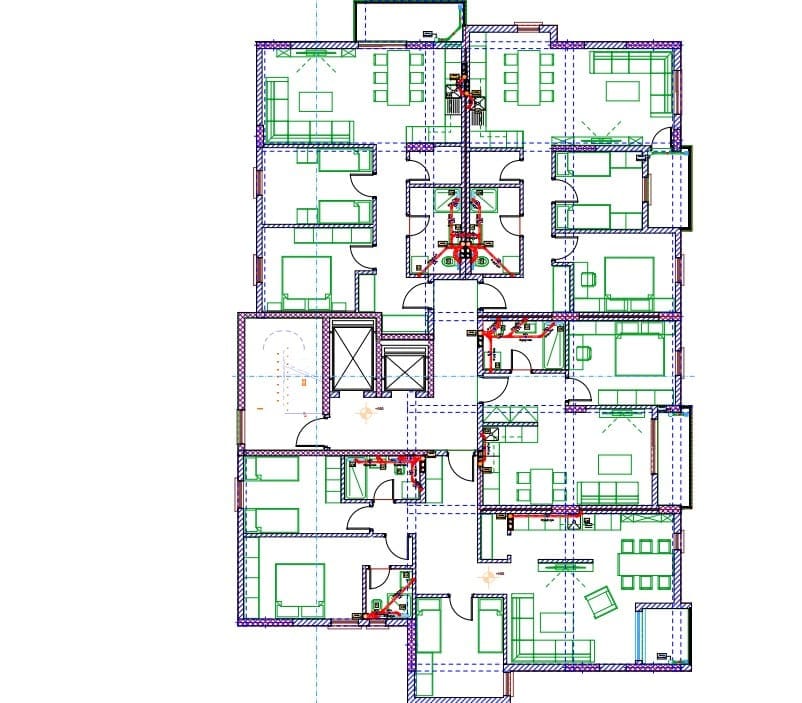
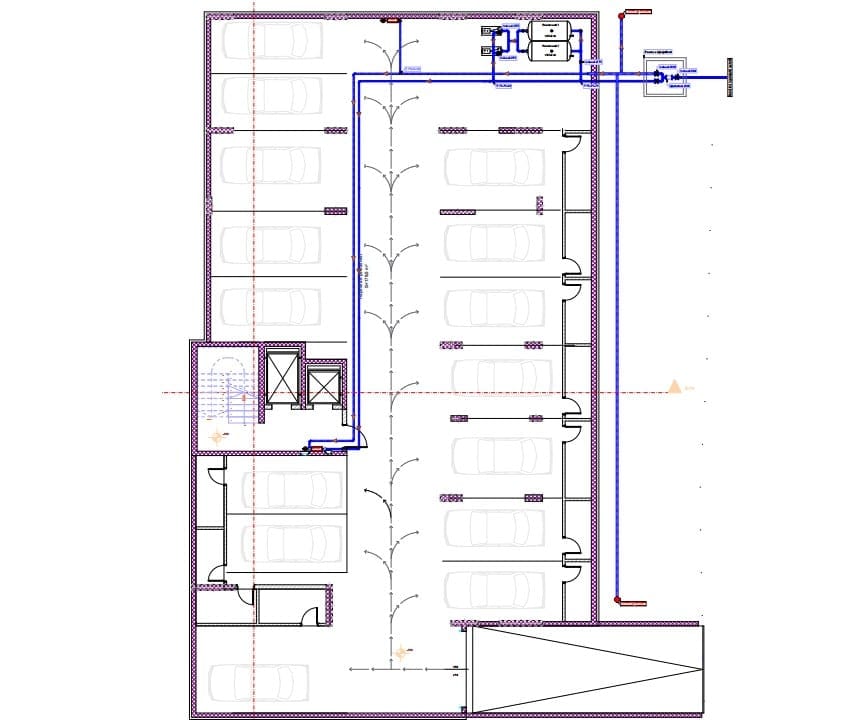
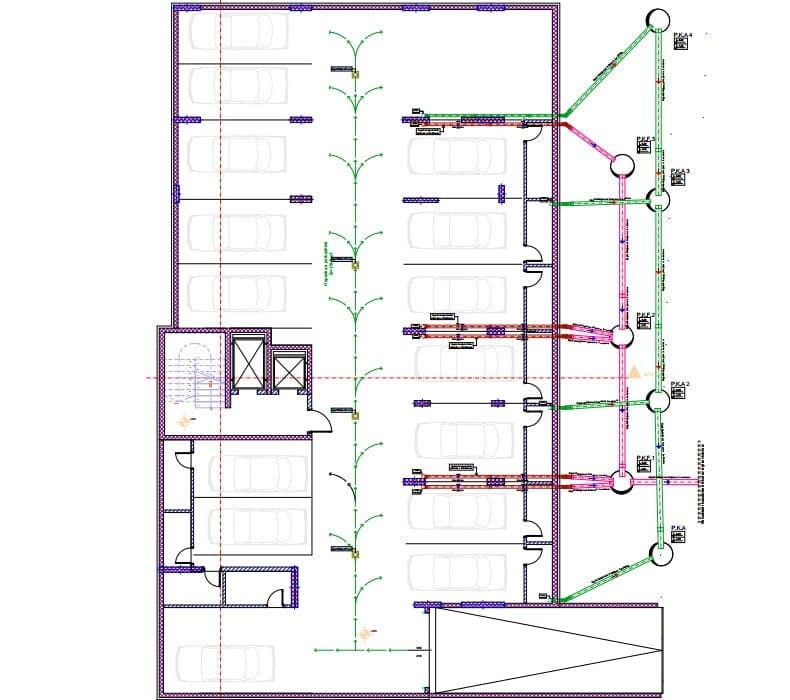
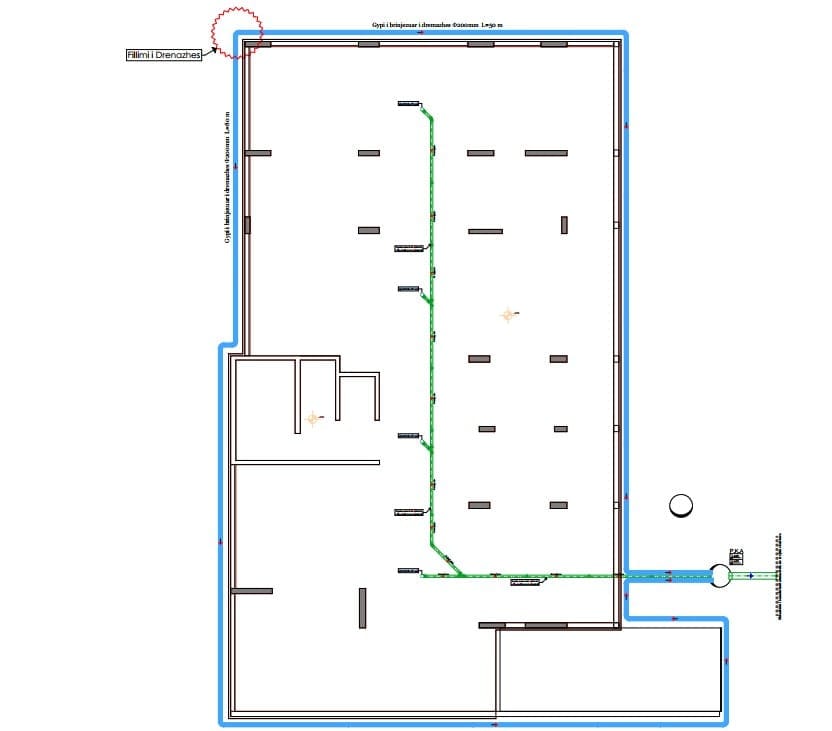
The challenge
A nine-storey residential building, including ground floor and basement parking, needed a complete water supply, sanitary sewerage and stormwater design that would hold pressure at the top floor, drain the parking slab and apartments cleanly, and not oversize pipework that the client would then have to pay to install.
Our approach
- •Modelled cold and hot water, sanitary stacks and stormwater together in ArchiCAD, from basement plant (tank, pump, hydrant and incoming supply) through every floor to site discharge, so parking, apartments and roof drainage sat in one coordinated model.
- •Ran hydraulic calculations and sized pipes from the actual design flows, then trimmed diameters where a smaller layout still met residual pressure and self-cleansing velocity.
- •Issued typical-floor layouts, basement parking drawings, installation details and a bill of quantities so the package could be priced and built from without further interpretation.
Scope of work
- •Water supply system design
- •Sanitary sewerage and stormwater drainage design
- •Hydraulic calculations and pipe sizing
- •2D and 3D technical design in ArchiCAD
- •Technical drawings, installation layouts and construction details
- •Bill of quantities and material specifications
- •Design optimisation to reduce construction and material costs
Outcome
- •A coordinated 2D/3D package covering water, sanitary and stormwater from basement parking and plant through nine storeys to site discharge.
- •Pipes sized from calculated flows rather than rules of thumb, keeping material use in proportion to the building.
- •Design completed in 5 days, ready for on-site implementation.
SoftwareArchiCADDuration5 days
Have a similar project?
Tell us the scope and stage of your project and we will come back with next steps.